

Los Angeles
Multi Family Interior Design in Los Angeles
Multi Family interior design in Los Angeles is the planning, specifying and furnishing of apartment lobbies, clubrooms, fitness and coworking rooms, corridors and model units for buildings that mostly rise on infill sites. The Real Deal reported that between 2022 and 2024, between 41 and 50 percent of city-approved apartment projects in Los Angeles had an affordable housing component. Many buildings therefore carry income-restricted and market-rate homes under one roof, and the interiors have to serve both without reading as two different projects.
We design for that reality and for the compact floor plans that define most Los Angeles apartments.
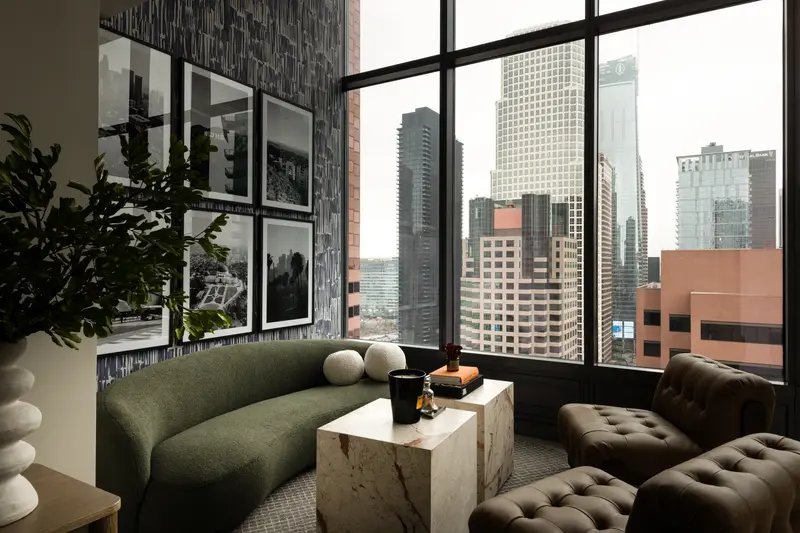
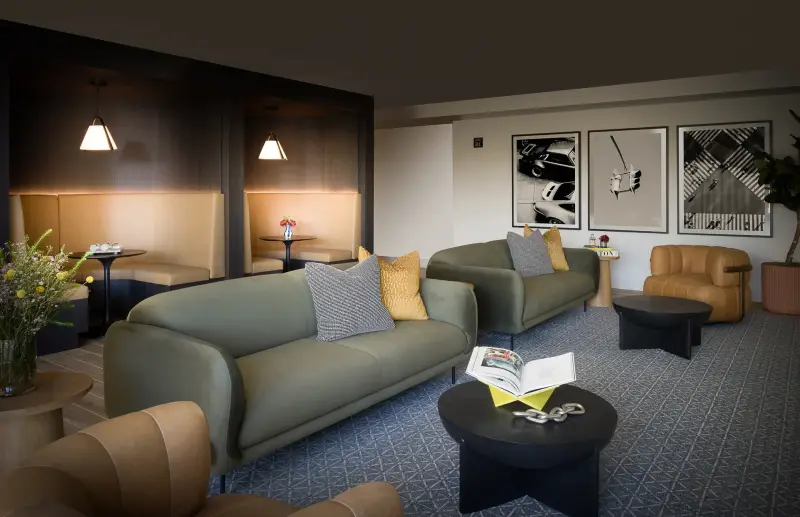
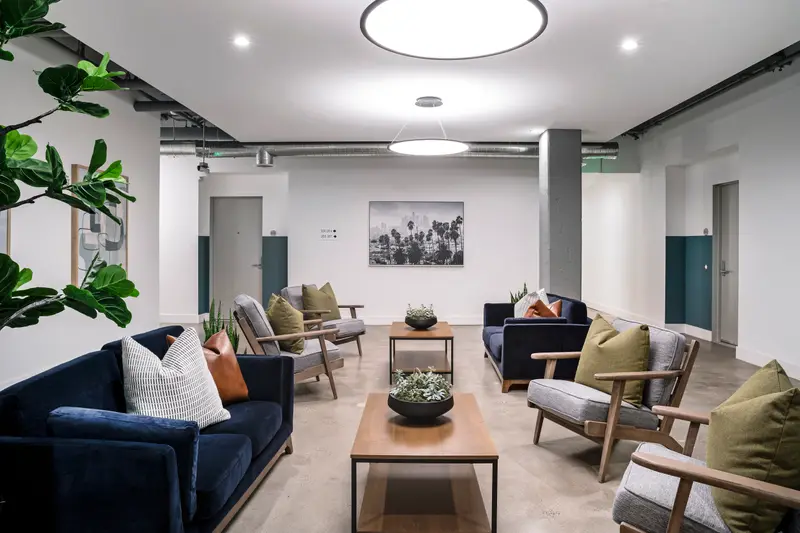
Podium, mid-rise and mixed-use apartments across Los Angeles
Read more
Los Angeles housing is mostly infill. Buildings go up on constrained sites as podium and mid-rise apartments, often with retail on the ground floor, and the interior plan starts from that envelope rather than from a site with room to spread out. A podium stacks its clubroom, fitness and coworking space on a deck above parking. A mid-rise tends to put them at the lobby level. A mixed-use building shares an entry with its shops, so the lobby has to read as residential from the first step inside.
Those differences drive real decisions: where the leasing tour begins, how residents move between the mailroom and the elevators, and which rooms share a wall with the street. We map the resident path first and furnish to it, which keeps the amenity program from becoming a set of rooms that never connect.
Affordable and market-rate homes in the same Los Angeles building
Read more
When so many approved projects include an affordable component, consistency becomes the central design problem. Residents of income-restricted homes and market-rate homes use the same lobby, the same clubroom and the same corridors, and they should find the same quality of finish and furniture in all of them.
We specify one material language for the whole building and put the investment into the rooms everyone shares. Where the program calls for different unit finish levels, we hold the palette and hardware family constant so the building reads as one place. Durability matters more than novelty here: surfaces that clean easily and furniture that keeps its frame carry through years of daily use.
Compact floor plans and model units in Los Angeles apartments
Read more
Mild weather and strong, clear light suit indoor-outdoor living, so courtyards, terraces and lounges that open to them do real work in an apartment community. Inside the units, space is tight, and good design leans on storage, flexible furniture and plans that let a small living room handle a dinner, a desk and a couch without crowding.
A model unit has one job: show a renter that the plan lives larger than its dimensions. We scale furniture to the actual rooms, keep sight lines open to the window wall and draw on warm woods and stained concrete tones that echo finishes common across the city. Corridors get the same attention, since a renter walks one on every tour and every day after.
Our completed Multi Family work in Los Angeles
Read more
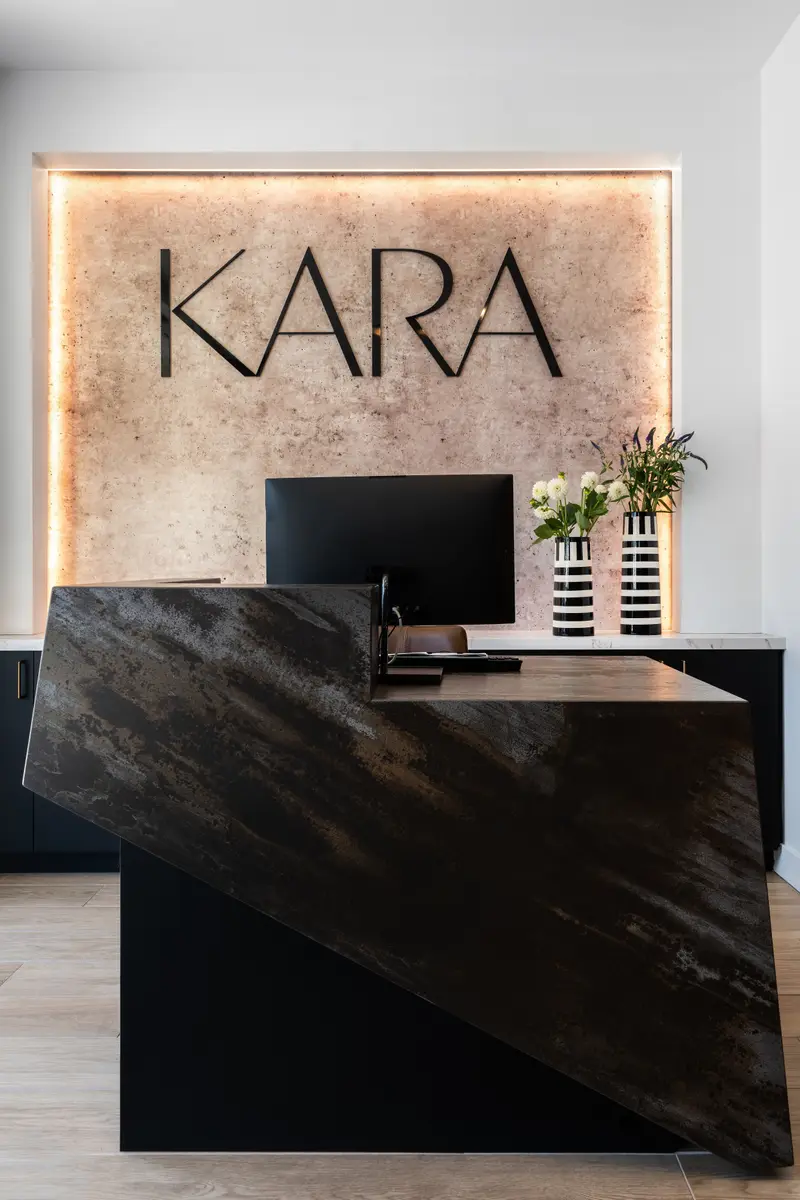
We have completed work at Apex The One, Coro, Kara and Western Ave, multi family communities here in Los Angeles. Receiving, inspection, storage and coordinated delivery for our projects run through our own warehouse in Southern California, with designers on site for installation.
Questions
What does multi family interior design in Los Angeles include?
It covers everything a resident sees and touches inside the building: lobby, clubrooms, fitness and coworking spaces, corridors, model units, finishes and furniture. We can take a community from concept through installation, or take one scope, such as a single amenity room or a set of finish selections.
How do you design apartments with small floor plans?
We start with storage and furniture scale. Pieces that fold, stack or serve a second purpose let a compact living area handle daily life, and a staged model shows prospects how the layout works before they commit.
Do you work on buildings with both affordable and market-rate homes?
Yes. We keep one palette and one standard of finish across the shared spaces so every resident has the same experience in the lobby, clubroom and corridors. Unit packages can differ while the building still reads as a single community.
Can you manage a Los Angeles apartment project from your Irvine office?
Yes. Our office is in Irvine, and most of our projects are outside Southern California, so remote coordination is routine for us. Site walks, submittals and on-site installation are built into how we run a project.
More in Los Angeles
All 14 links
Property types
- Build-to-Rent Community Interior Design in Los Angeles
- Student Housing Interior Design in Los Angeles
- Senior Living and Active Adult Interior Design in Los Angeles
- Hospitality and Extended-Stay Interior Design in Los Angeles
- Workforce and Corporate Housing Interior Design in Los Angeles
- Model Home Merchandising in Los Angeles
- Clubhouse, Leasing Office and Amenity Design in Los Angeles
Follow us
as we create.
 InstagramProjects, Adventures & Memories





Let's get your project moving.
One room or a full renovation. Start with a free quote.
Get a Free Proposal