
Los Angeles
Fast Renderings for Los Angeles Approvals
Interior design renderings in Los Angeles are realistic images of a proposed lobby, clubhouse, amenity space or unit, produced early enough to support an investment committee, a lender, a city review or pre-leasing. They let people who will never read a drawing set judge a room by looking at it.
In a market built mostly on infill, where a podium building or mixed-use project has to win approvals before it earns a single lease, a convincing interior image often does work that a floor plan cannot.
Why Los Angeles approvals call for a picture early
Read more
Los Angeles housing is largely mid-rise and podium apartments and mixed-use buildings with ground-floor retail, many of them income-restricted or mixed-income. Each of those projects answers to more than one audience before construction starts: a capital partner weighing the program, a lender reviewing what the finished product will look like, and agencies reviewing how it fits the street.
An image shortens those conversations. A committee member who cannot parse a reflected ceiling plan can still react to a rendered lobby, and a lender can see that an amenity deck is a real place. Developers also use the same images to open pre-leasing conversations while the building is still going up, which is why we treat them as a working tool and not a courtesy.
Approval paths are also changing. In April 2026 the mayor's office said the expanded Adaptive Reuse Ordinance sets a faster by-right approval process for converting buildings at least 15 years old to housing citywide, and could spur more than 43,000 housing units. Executive Directive 1 has moved a pipeline of 42,000 housing units onto a fast track, Mayor Karen Bass said in June 2026, and 6,000 of them were under construction. Those are estimates and pipelines, not built housing, but a faster approval means the interior images a lender or partner wants arrive earlier in the schedule.
What a Los Angeles interior rendering is built from
Read more
A good rendering is an argument made with real materials, not a mood. We start from the plan, the room dimensions and the palette, then place furniture at true scale, set the lighting, and apply the finishes that would actually be specified. In Los Angeles that often means stained concrete, warm woods and plaster or stucco tones, with the strong, clear daylight the region is known for coming through glazing and courtyard openings.
The same discipline applies to 3D interior renderings of small residential spaces. Compact floor plans live or die on storage and flexible furniture, so a unit image shows how the sofa, the dining solution and the closet work together instead of a staged room that could not be built.
Lobby, clubhouse or unit: scoping Los Angeles renderings
Read more
Not every space needs an image, and the choice is a budget and message decision. Owners usually weigh a few candidates.
- The lobby or arrival sequence, because it sets the tone for an entire building and is what a lender remembers
- The main amenity or clubhouse, where the program and furniture plan carry the most leasing weight
- A model or typical unit, for pre-leasing and for showing how a compact plan lives
- Courtyards and decks, where indoor-outdoor living is the selling point in this climate
Keeping the built Los Angeles room true to the image
Read more
A rendering only helps if the finished room matches it. Because we draw from real products and finishes, the image can be carried into the design and specifications rather than rebuilt later. When the same team that produced the picture continues into the design of the space, the sofa in the image is the sofa on the order, and the finish on the wall is the finish in the schedule.
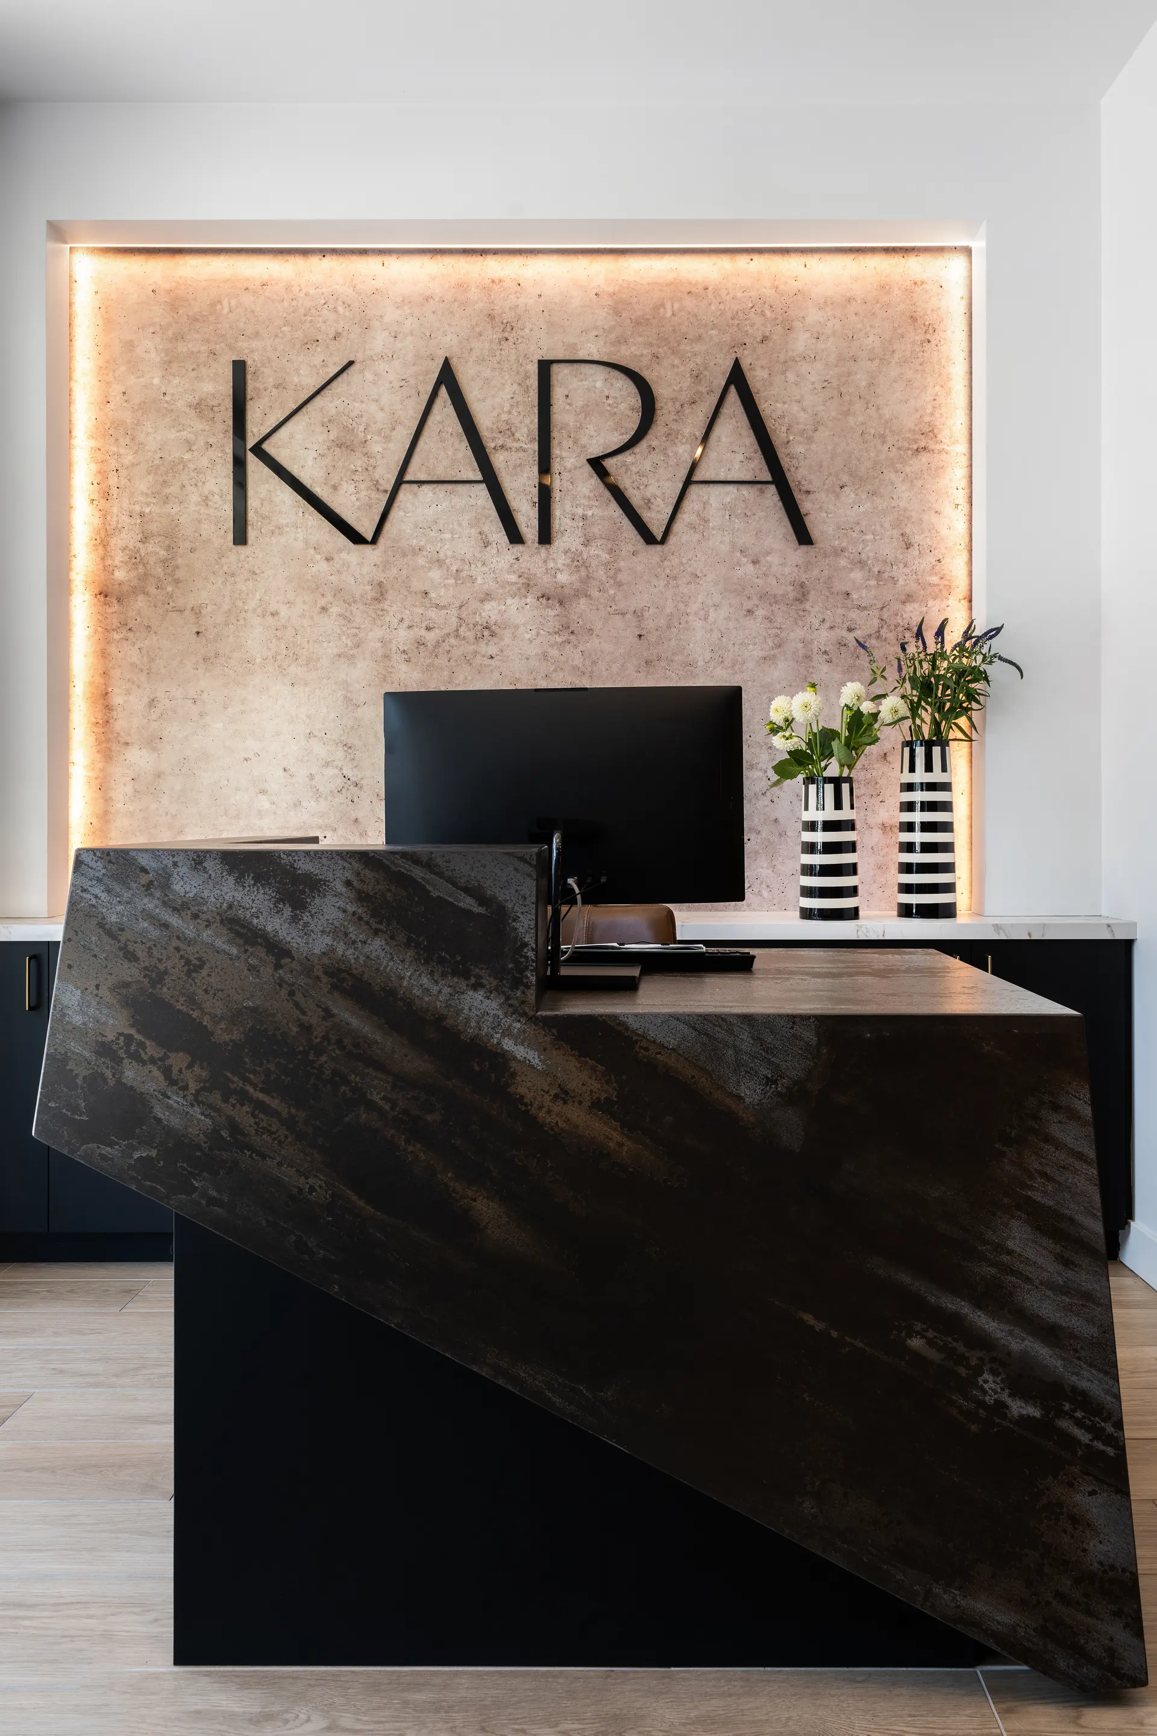
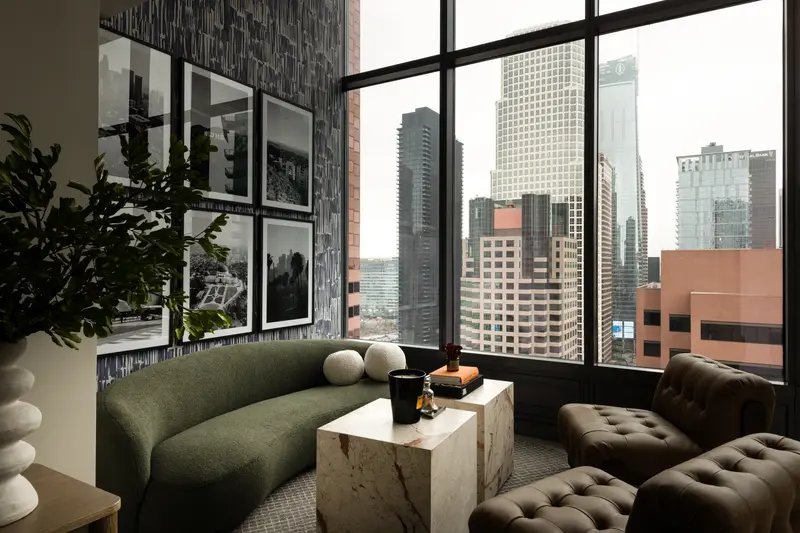
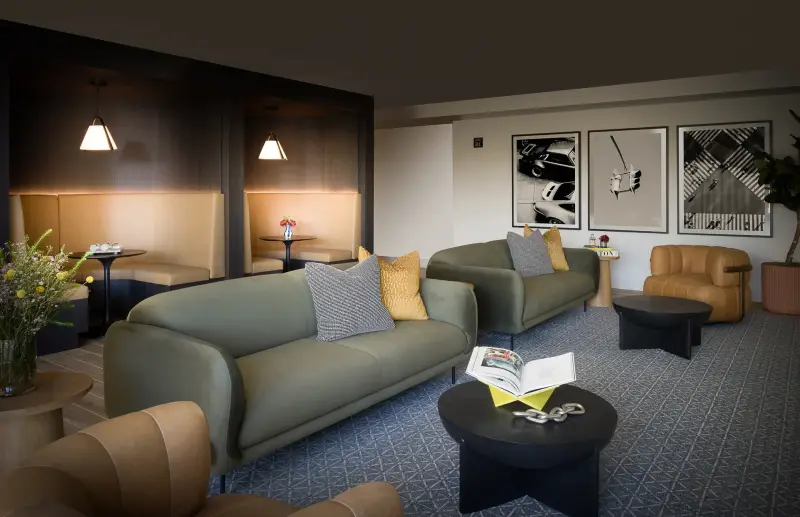
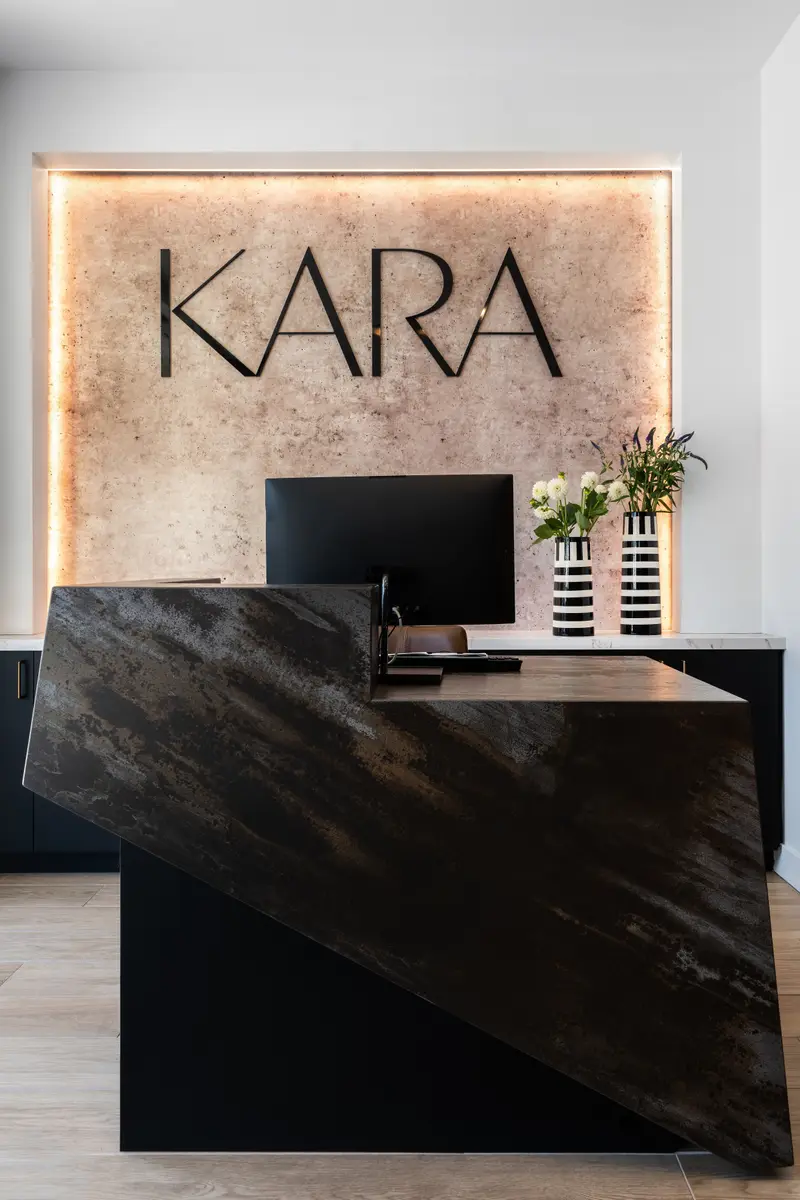
In Los Angeles, we have completed multi family work at Apex The One, Coro and Kara. For a new project, we would rather agree early on which images the approval process actually needs, produce those quickly, and hold the rest until the design is further along.
Questions
When should a developer order interior design renderings in Los Angeles?
Order them when an audience needs to approve or finance a room it cannot yet see. That is typically ahead of an investment committee meeting, a lender review, a city submission or the start of pre-leasing.
Which spaces are worth rendering first?
Most clients start with the lobby and the primary amenity, then add a typical unit once the plan is settled. The right set depends on who has to be convinced and what they will be looking at.
Can a rendering be used for marketing as well as approvals?
Yes. The same image often supports pre-leasing material and sales conversations while construction is still underway. Tell us early so we build it at the quality that use requires.
What do you need from the owner or architect?
Floor plans, room dimensions, any selected finishes and a sense of the target renter. If the design is still open, we can work from a direction and refine as decisions are made.
More in Los Angeles
All 14 links
Property types
- Multi Family Interior Design in Los Angeles
- Build-to-Rent Community Interior Design in Los Angeles
- Student Housing Interior Design in Los Angeles
- Senior Living and Active Adult Interior Design in Los Angeles
- Hospitality and Extended-Stay Interior Design in Los Angeles
- Workforce and Corporate Housing Interior Design in Los Angeles
- Model Home Merchandising in Los Angeles
- Clubhouse, Leasing Office and Amenity Design in Los Angeles
Explore
- Fast Interior Design Renderings for Approvals
- Commercial Interior Design in Los Angeles
- Comp Walks and Property Assessments in Los Angeles
- Full-Service Commercial Interior Design in Los Angeles
- Clubhouse, Leasing Office and Amenity Design in Los Angeles
- Interior Renderings for Approvals, Lending and Pre-Leasing
Follow us
as we create.
 InstagramProjects, Adventures & Memories





Let's get your project moving.
One room or a full renovation. Start with a free quote.
Get a Free Proposal