
Miami
Multi Family Interior Design in Miami
Multi Family interior design in Miami is the planning, specification and furnishing of apartment lobbies, clubrooms, fitness rooms, corridors and model units for a rental market that spans high-rise towers, mid-rise buildings and suburban garden-style and wrap communities. The renter base draws on finance, technology, trade and logistics, and tourism employers, and each building type asks for a different interior answer. Each building type gets its plan from our Irvine office, and Florida is a state where our team has already completed work.
Who is moving into Miami apartments, and why new buildings follow
Read more
By the Miami-Dade Beacon Council's count, more than 100 companies worked with it in 2025 to expand or relocate to Greater Miami, committing to 3,070 new jobs and $1.2 billion in new capital investment. Jobs on that scale arrive with households that need somewhere to live, and Miami's mix of employers means those households do not look alike. A finance analyst relocating from another city, a logistics supervisor and a hospitality manager can tour the same community and ask completely different questions.
That spread is why a Miami apartment interior has to work for more than one renter at once. The lobby, the clubroom and the corridor carry the first impression, and the model unit has to show a floor plan that suits a young professional and a couple sharing a home without looking staged for either. Kaseya's announced Miami-Dade expansion, which the Beacon Council put at 3,400 new direct jobs and over $16 million in capital investment, points the same way for tech renters, though those are planned positions and not filled ones. On the logistics side, cargo at Miami International Airport rose 13.6% to nearly 3.5 million tons in 2025, which keeps a workforce of freight, warehouse and airline employees looking for rentals with clean, durable common areas.
Lobbies, clubrooms and coworking across Miami building types
Read more
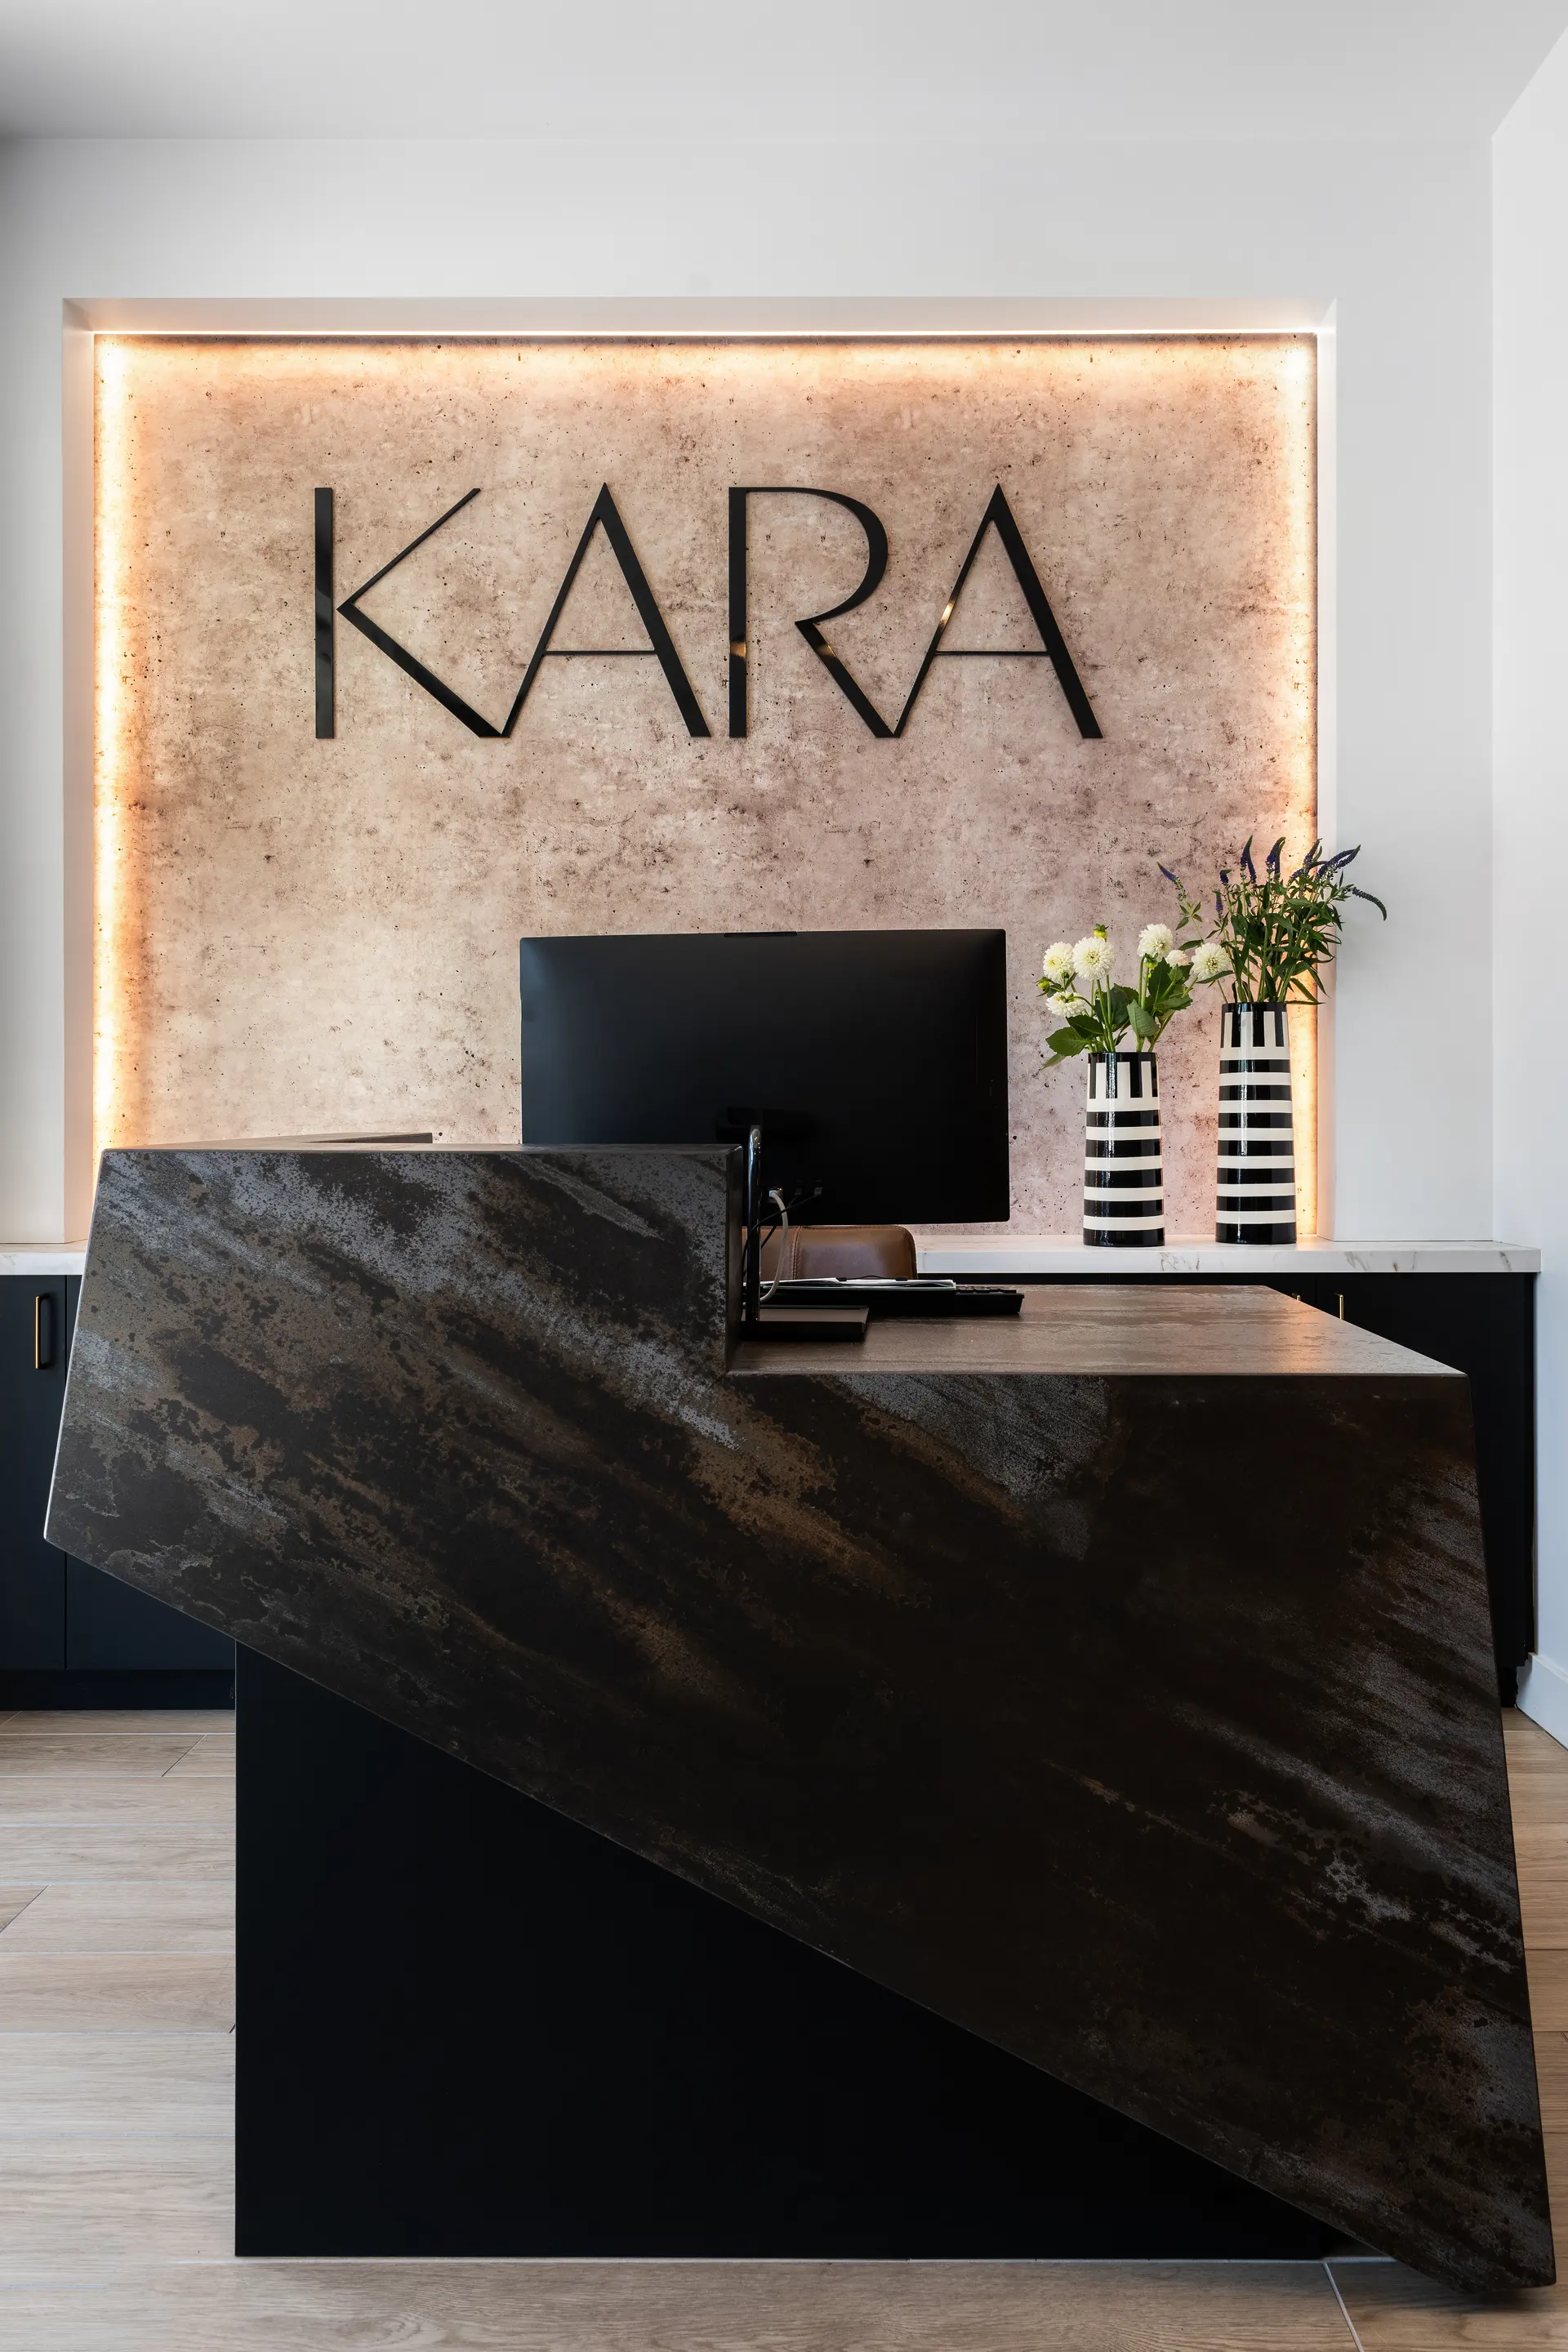
In the urban cores, mid-rise and high-rise apartments and condominium-style rentals put the lobby under the most pressure. It is the arrival point for residents, deliveries and guests, so finishes at the desk and the elevator bank have to take constant traffic while still carrying the character of the building. Terrazzo, coral stone and rattan are familiar to Miami residents, and used with restraint they tie a tower to its place without turning into theme decoration.
Garden-style and wrap communities in the western and southern suburbs work differently. Residents arrive by car, the clubhouse is a destination in its own right, and the amenity rooms can spread out. The planning question there is how fitness, coworking and social rooms relate to each other and to the pool, so that each is used on a weekday and none becomes a room nobody enters.
Corridors and model units built for Miami heat, humidity and salt air
Read more
Subtropical heat, humidity, intense sun, salt air and hurricane codes shape every specification in Miami, and interiors are no exception. Corridors take wheeled traffic, wet shoes and move-in days, so wall protection, flooring and lighting are chosen to hold up and to be repaired without a visible patch. Near glazing, sun fades fabrics and finishes that would be fine in a cooler market, and impact-rated windows change how window treatments are detailed.
A model unit should show how the floor plan lives. Saturated color and Art Deco or Mid-Century Modern references can give it a point of view, provided the furniture package stays practical for the renter who will actually live there.
- Moisture-resistant wall and floor finishes in corridors, kitchens and baths
- Performance fabrics and fade-resistant finishes near glass
- Furniture and decor that suit the character of the building rather than a generic template
Delivering Miami apartment interiors from Irvine
Read more
A Miami tower or suburban garden community is, for us, an ordinary out-of-state job, since most of our projects are outside Southern California. Furniture for a Miami community is received, inspected and stored at our own warehouse in Southern California, then delivered on a coordinated schedule and placed by installers with our designers on site. Owners and property managers get one team from design through install, which matters when a clubroom has to be furnished before a leasing event.
Small scopes are welcome. A single amenity room, a corridor refresh or a set of model finish selections is a reasonable place to start.
Questions
What does multi family interior design in Miami include?
It covers the shared and showcase interiors of an apartment community: lobbies, clubrooms, fitness and coworking rooms, corridors, leasing areas, model units and furniture packages. The weight shifts by building. A high-rise puts more emphasis on the lobby and amenity floors, while a garden-style community puts more on the clubhouse and outdoor rooms.
Do you design for both urban towers and suburban garden-style communities in Miami?
Yes. The renter pool overlaps, but the planning differs. Towers depend on arrival, vertical circulation and amenity floors, and suburban communities depend on the clubhouse, the walk from parking to door and outdoor rooms.
Have you completed work in Florida?
Yes, our completed work includes Florida. Our office is in Irvine, California, and most of our projects are outside Southern California, so working in another state is routine for us.
Can you take on a furniture refresh or a single amenity room?
Yes. A furniture refresh, one amenity room, finish selections or model styling are all workable scopes, and they can grow into a larger engagement if the property calls for it.
More in Miami
All 14 links
Property types
- Build-to-Rent Community Interior Design in Miami
- Student Housing Interior Design in Miami
- Senior Living and Active Adult Interior Design in Miami
- Hospitality and Extended-Stay Interior Design in Miami
- Workforce and Corporate Housing Interior Design in Miami
- Model Home Merchandising in Miami
- Clubhouse, Leasing Office and Amenity Design in Miami
Follow us
as we create.
 InstagramProjects, Adventures & Memories





Let's get your project moving.
One room or a full renovation. Start with a free quote.
Get a Free Proposal