
Minneapolis-St. Paul
Student Housing Interior Design in Minneapolis-St. Paul
Student housing interior design in Minneapolis-St. Paul is the design and furnishing of purpose-built communities where students live, study and socialize through a long winter. The communities sit inside a rental market that is also absorbing employment growth, so they have to feel made for students and still hold their own against the apartments nearby.
We are a national team based in Irvine, California. For Twin Cities student communities we plan the shared rooms, furnish the units for a yearly turn and set up the pre-leasing tour, with procurement running through our own receiving warehouse in Southern California.
Winter study and social space in Minneapolis-St. Paul student housing
Read more
Students in a cold climate spend more hours inside the building, and the shared rooms decide whether the building feels like a home or a dormitory. Study space should come in a range: a quiet room with individual desks, group tables with power and whiteboards, and soft lounge seating where noise is tolerated. A student who cannot find a seat that suits the task goes elsewhere.
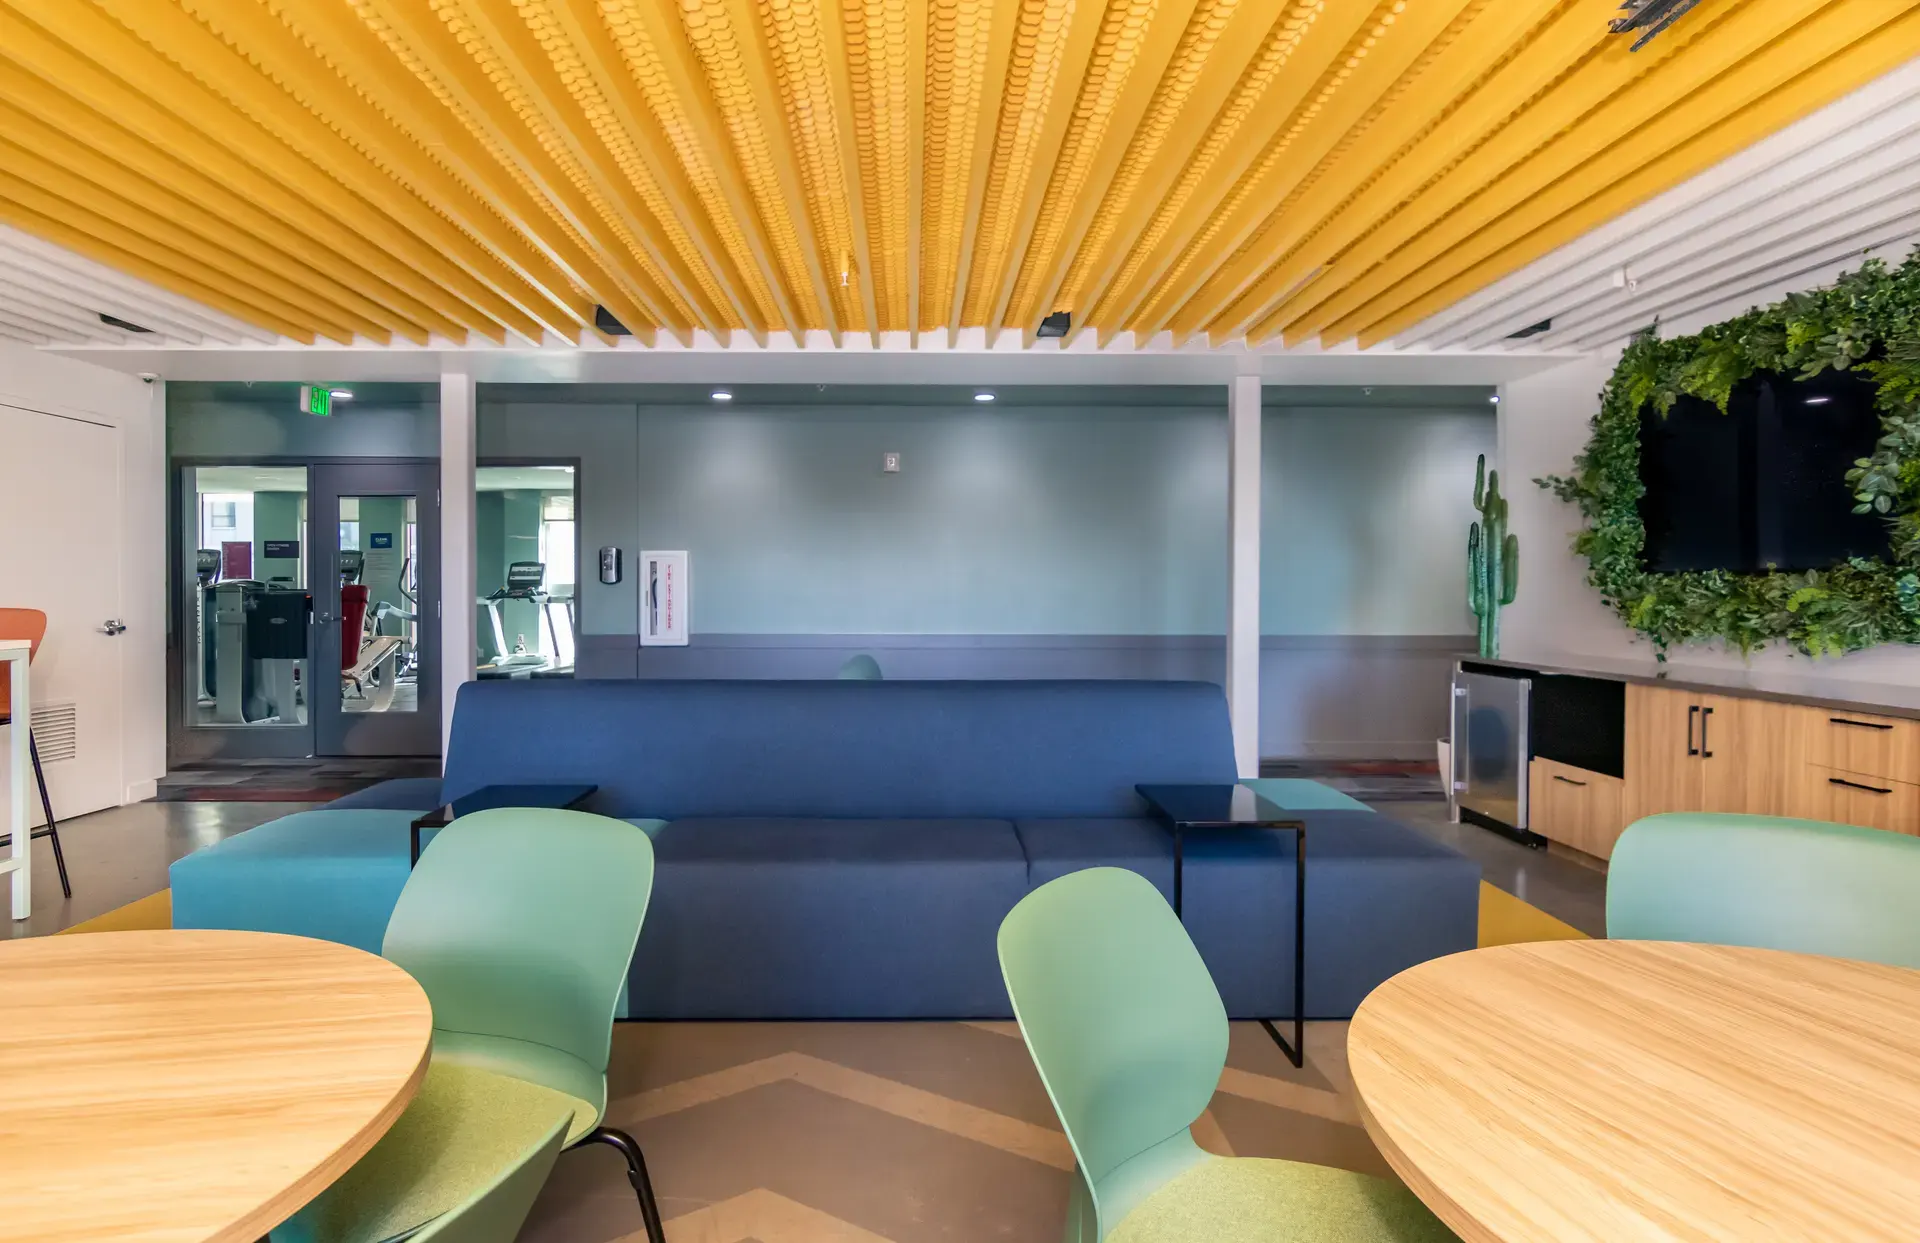
Social rooms need the same range. A kitchen that can host a group meal, a game area, a fitness room near daylight and a lounge with warm, layered lighting keep residents in the building when the weather turns. Natural wood, wool and muted palettes echo the Midwest and Scandinavian traditions of the region, and they keep a large room from reading as institutional.
- Quiet study rooms with individual desks and good task lighting
- Group tables with power and writing surfaces
- Soft lounges placed away from the quiet rooms
- A kitchen and social room sized for a group, not a crowd
Bed, desk and storage choices that survive a Minneapolis-St. Paul move-out
Read more
A furnished student unit turns every year, often in a short window, so every piece is judged on how it ages and how fast it can be replaced. Bed frames, desks and storage need to be sturdy at the joints and simple to swap. Upholstery should be cleanable and resistant to snow melt and winter grit that arrive on boots and coats. Flooring in units and corridors needs moisture-aware detailing because humidity swings between seasons.
We pick a limited set of pieces that repeat across floor plans and keep a replacement list, so a property manager can reorder a desk chair in the same finish next August. A bench and hooks at the unit entry sound small, but they keep winter gear off the floor and the furniture.
Where the pre-leasing tour of a Minneapolis-St. Paul student building should slow down
Read more
Pre-leasing is a walk, and the order of the walk matters. A parent and a student arrive wet and cold in winter, so the first room should be warm and well lit, and the leasing desk should sit where they can see it from the door. The tour then moves through the study rooms, the social space, the fitness room and a furnished model unit.
A model unit that shows a bed, a desk and storage in believable proportion does more than a floor plan on a screen. Where a building is not yet built, renderings let the tour happen before a single piece of furniture is on site.
Employers in the region keep growing. Boston Scientific is one: its planned Maple Grove expansion, which is expected to create 150 jobs, received Minnesota Forward Fund support announced by DEED. That kind of activity shapes the wider rental market a student community has to compete in, which is why the tour needs to show something specific, not generic.
Ordering student housing furniture in Southern California for a Twin Cities building
Read more
Furniture for a student community arrives in volume and has to arrive in order. Our warehouse in Southern California receives it, inspects it against the order and holds it until the building is ready. Delivery is coordinated with the contractor, and installation partners across the country assemble and place every piece with designers on site.
Smaller scopes are welcome. A single lounge, a study room refresh or a model unit with a rendering ahead of construction is a reasonable place to start.
Questions
What does student housing interior design in Minneapolis-St. Paul include?
It includes planning the study and social rooms, selecting furniture and finishes for the units, and setting up the pre-leasing tour path and model unit. We also coordinate procurement, delivery and installation.
How do you choose furniture for a yearly turn?
We favor sturdy joinery, cleanable upholstery and a limited set of repeated pieces. A replacement list keeps the building consistent as items wear out.
Do cold winters change how a student building is furnished?
Yes. Students spend more time inside, so shared rooms need a range of seating and lighting, and entries need hooks, benches and flooring that handle wet boots. Moisture-aware detailing helps floors last.
Can you help before the building is finished?
Yes. Renderings and a furnished model unit let a leasing team tour prospects before construction is complete.
More in Minneapolis-St. Paul
All 14 links
Property types
- Multi Family Interior Design in Minneapolis-St. Paul
- Build-to-Rent Community Interior Design in Minneapolis-St. Paul
- Senior Living and Active Adult Interior Design in Minneapolis-St. Paul
- Hospitality and Extended-Stay Interior Design in Minneapolis-St. Paul
- Workforce and Corporate Housing Interior Design in Minneapolis-St. Paul
- Model Home Merchandising in Minneapolis-St. Paul
- Clubhouse, Leasing Office and Amenity Design in Minneapolis-St. Paul
Services
- Comp Walks and Property Assessments in Minneapolis-St. Paul
- Fast Renderings for Minneapolis-St. Paul Approvals
- Tenant Improvement and Capital Renovation Design in Minneapolis-St. Paul
- Photoshoot Styling in Minneapolis-St. Paul
- Full-Service Commercial Interior Design in Minneapolis-St. Paul
- FF&E Procurement and Installation in Minneapolis-St. Paul
Follow us
as we create.
 InstagramProjects, Adventures & Memories





Let's get your project moving.
One room or a full renovation. Start with a free quote.
Get a Free Proposal