
Nashville
Student Housing Interior Design in Nashville
Student housing interior design in Nashville is the planning of furnished units, study rooms and social spaces for students who sign a lease before they see the finished building. Students here study in a metro where employers keep announcing offices, and Oracle began demolition and site preparation for its Nashville campus along the Cumberland River in early 2026, with work slated to be complete by 2031.
Based in Irvine, California, Level Up Interiors practices commercial interior design. We have not completed a project in Tennessee, and we are ready to serve this market with a national team, a Southern California receiving warehouse and installation partners across the country.
Why Nashville students and their parents look at the whole building
Read more
Nashville's demand comes from corporate headquarters and office employment, so a student here sees a city of professional careers, and parents ask questions about safety, study space and value during the tour. Employer announcements like the Oracle campus give the building a reason to talk about life after graduation: a work area that feels like an office, a lounge for networking and a place to take a video interview.
On the campus side, students compare communities on what is shared, because the bedroom is similar everywhere. The shared rooms are where a property sets itself apart, and they are where we spend design effort first.
Parents also factor in how easy it is to get to and from the city. The Metropolitan Nashville Airport Authority reported a record 26.7 million passengers for the fiscal year ending June 30, 2026, up 7.7%, while its $3 billion New Horizon program works toward a capacity of up to 40 million annual passengers. For a student community, that means more families flying in for move-in week, and a lobby, a model unit and a drop-off area that have to make a good impression on a tight schedule.
Study and social rooms students choose over the bedroom
Read more
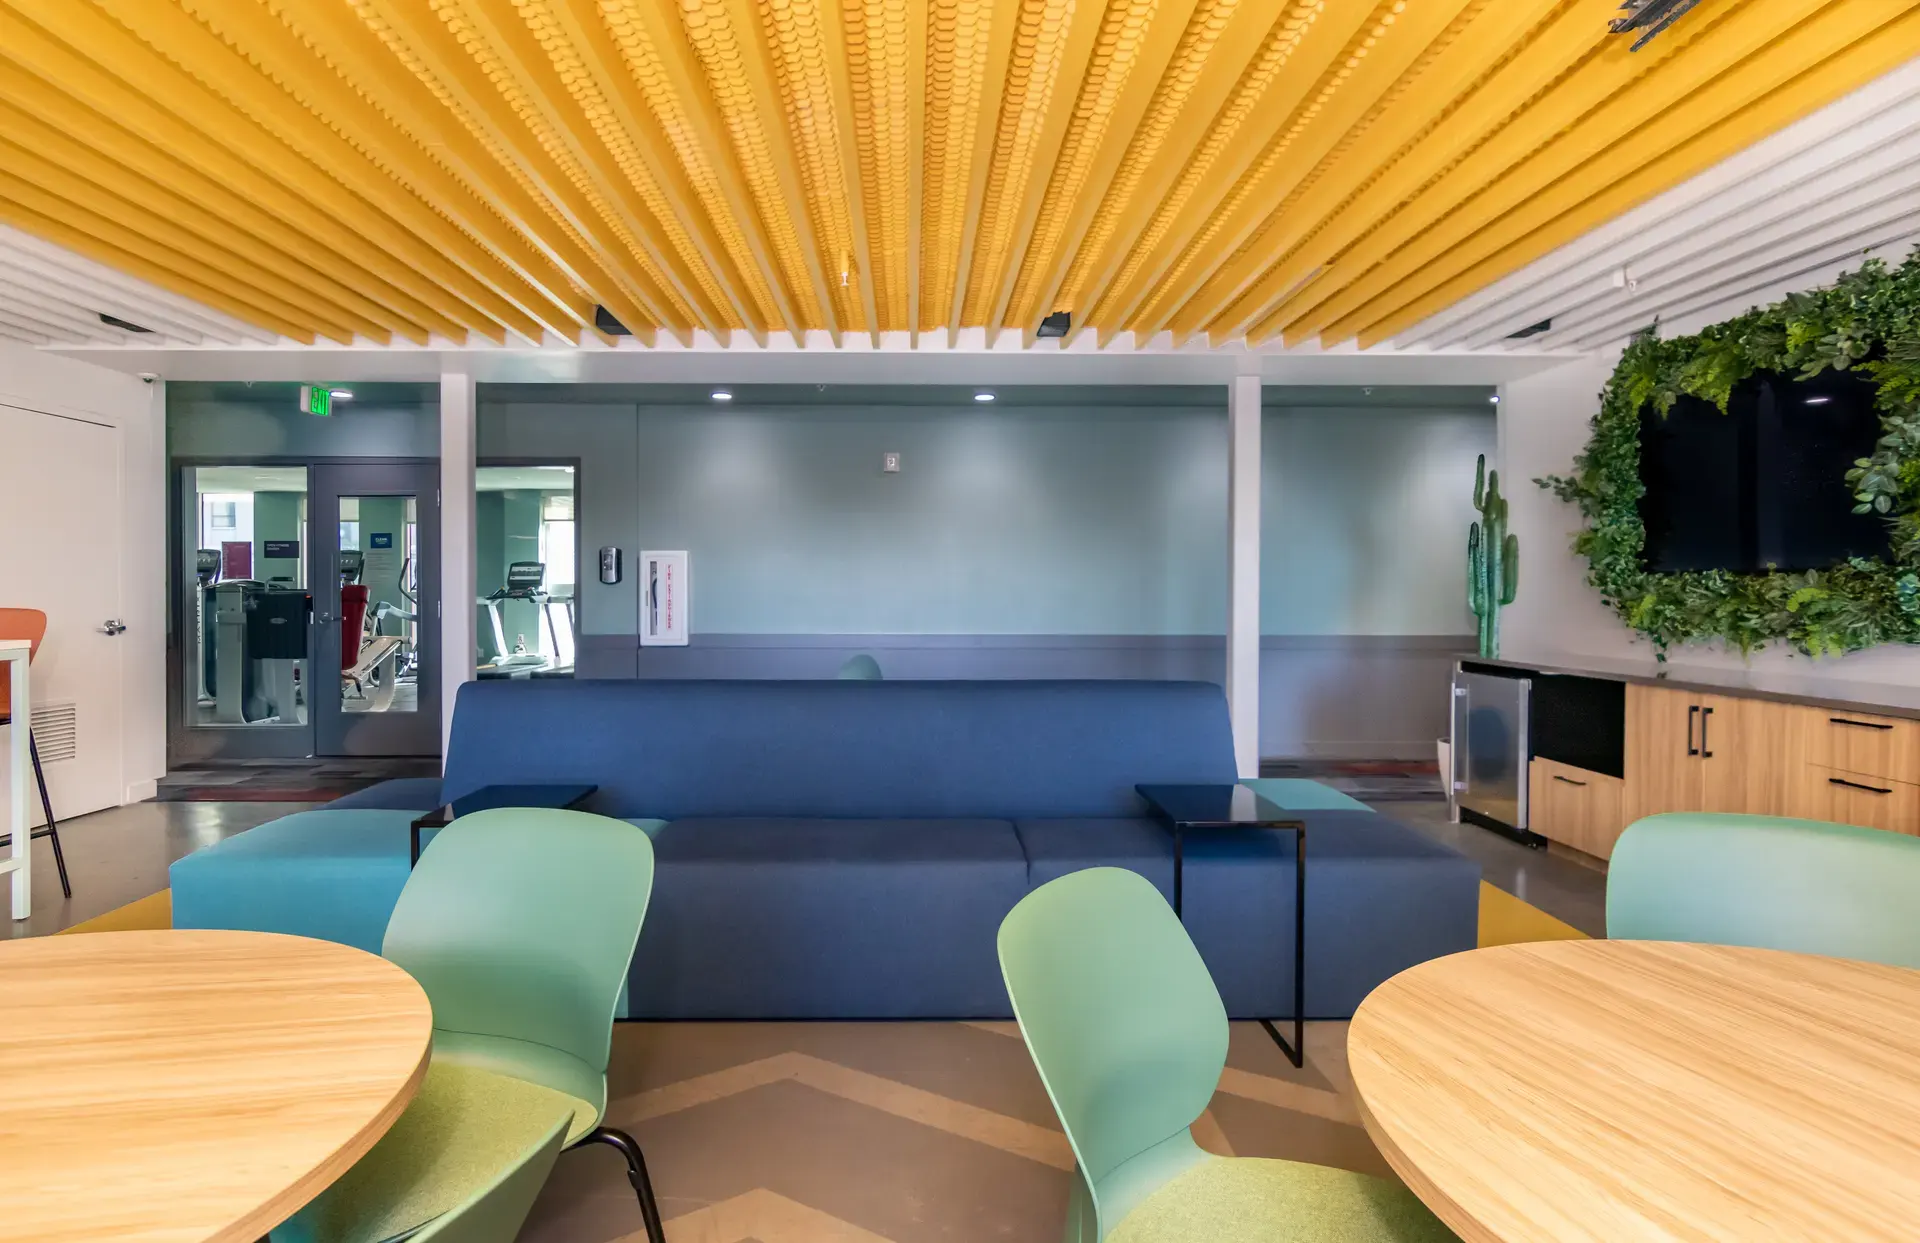
A bedroom is shared or small, so students migrate to common rooms. A good student community gives them a range: a silent study zone, a group room with a writable wall, a loud lounge and a kitchen that works for cooking in numbers.
- Silent study with task lighting and power at every seat, kept away from the game room.
- Group rooms with movable tables and a display, bookable for projects.
- A social lounge with durable, wipeable seating that still looks warm in photographs.
- A kitchen and dining room sized for gatherings, not only for individual meals.
Furnished Nashville student units built for the yearly turn
Read more
A student unit is cleaned and reset every year, often in a short window between leases. Furniture has to take stacked bags, rolling chairs and daily movement without looking tired by the second term. We favor frames and fabrics that can be spot cleaned or reupholstered, and we limit the number of different pieces so replacements come from a small, repeatable list.
Hot, humid summers matter at move-in, when doors stay open and boxes cross entries. Entry and corridor finishes get specified to survive that week, not only the rest of the year.
Giving the Nashville pre-leasing tour a route
Read more
Students often lease before the building is complete, so the tour depends on a model unit, a leasing space and renderings. The route should pass the study room, the lounge and the fitness area before it reaches the unit, so the shared life of the building is what the prospect remembers.
We coordinate sourcing, receiving, inspection and storage at our Southern California warehouse, and installation partners set the furniture so the building opens ready for move-in. The same team documents the finish selections, so the property's look stays consistent from the model to the last unit.
Questions
What does student housing interior design in Nashville cover?
It covers furnished units, study and social rooms, fitness and the leasing space, along with the finishes and furniture that make them durable. We plan the common areas and units together.
Do you work with a specific campus?
We design for the building and its renters, not for a school. The brief comes from the owner's market, the unit mix and the amenity program, whichever campus the property serves.
Has Level Up Interiors completed student housing in Tennessee?
Tennessee is a state where we have not completed a project, student housing or otherwise. A Nashville student community would be served by our national team in Irvine, California, with our own receiving warehouse and installation partners across the country setting units before move-in.
How do you choose furniture that lasts through yearly turns?
We pick frames and fabrics that stand up to heavy use and can be cleaned or reupholstered in place, and we keep the pieces to a short list so replacements arrive quickly.
More in Nashville
All 14 links
Property types
- Multi Family Interior Design in Nashville
- Build-to-Rent Community Interior Design in Nashville
- Senior Living and Active Adult Interior Design in Nashville
- Hospitality and Extended-Stay Interior Design in Nashville
- Workforce and Corporate Housing Interior Design in Nashville
- Model Home Merchandising in Nashville
- Clubhouse, Leasing Office and Amenity Design in Nashville
Services
- Multi Family Comp Walks and Property Assessments in Nashville
- Fast Interior Design Renderings for Nashville Approvals
- Tenant Improvement and Capital Renovation Interior Design in Nashville
- Property Photoshoot Styling in Nashville
- Full Service Commercial Interior Design in Nashville
- FF&E Procurement and Installation in Nashville
Follow us
as we create.
 InstagramProjects, Adventures & Memories





Let's get your project moving.
One room or a full renovation. Start with a free quote.
Get a Free Proposal