
Orlando
Student Housing Interior Design in Orlando
Student housing interior design in Orlando is the planning of study rooms, social spaces and furnished units for purpose-built communities, so that students want to be in the building and the building survives them. Students judge a community by the rooms outside their bedrooms and by how the furniture looks after the first year.
Orlando is a rental market shaped by corporate relocations, aviation and aerospace jobs and a large hospitality workforce, and a student community competes for attention in that mix. Florida is among the states where we have completed work, and an Orlando student building would get furniture chosen for the yearly reset.
Student housing against Orlando's polished rental stock
Read more
Orlando renters are used to polished common areas. The tourism economy has set a high bar for lobbies, pools and patios, and students carry that expectation into the properties they tour. A student community here is compared with new apartments as well as with other student buildings, so the common areas have to hold up against that wider field.
That shapes how we approach the brief. We study the competing communities near the campus, look at what they offer and where they fall flat, and then decide where the design effort is best spent. A strong study floor and a lively social room often do more for leasing than an extra feature that a competitor can copy.
The Orlando Economic Partnership reported that, according to new U.S. Census Bureau estimates, the Orlando region's population reached 2,957,672 at mid-year 2025 after adding 37,690 new residents in the year ending July 1, 2025. A region gaining people at that pace keeps the pool of young renters growing, and it keeps new apartment communities competing for the same students.
Orlando student housing common areas: a range of rooms, not one lounge
Read more
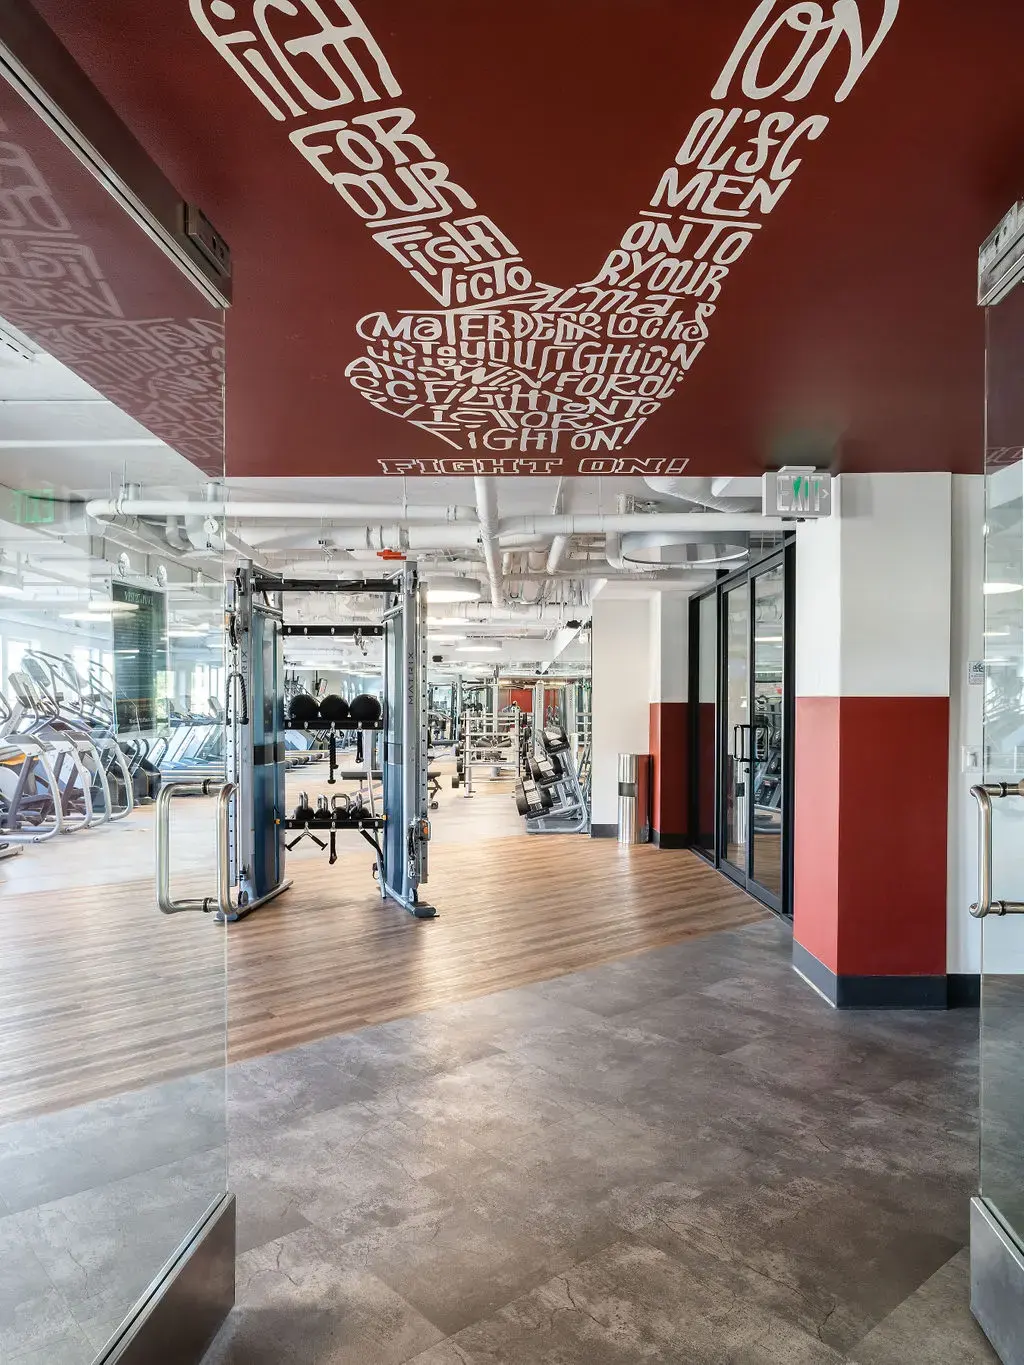
A bedroom in student housing is small and shared in many layouts, so students go elsewhere to work and to see friends. We plan the common areas as a range of settings, not one large lounge.
- Quiet study rooms with a door, task lighting, outlets at every seat and furniture that can be reconfigured for group work.
- A louder social room with a kitchen or bar, games and flexible seating for events.
- Small group rooms with a screen, bookable and easy to find from the main route through the building.
- Outdoor terraces and pool areas shaded and furnished for Central Florida sun and storms.
Furniture for Orlando student bedrooms that must reset every year
Read more
A furnished student unit is used hard and reset quickly. Beds, desks, seating and storage need joints that hold, finishes that wipe clean and fabrics that survive a year of use, and then a repeatable setup for the next occupant. Humidity adds a requirement of its own, so we favor materials that tolerate moisture and resist mildew, and we avoid delicate finishes on surfaces that get wet.
We also think about the turn itself. Standard components and a limited palette mean a damaged piece can be swapped from stock instead of reordered, and a unit can be reset in a short window between residents. We coordinate purchasing, receiving, inspection and installation so that furniture arrives complete and gets placed to plan.
Designing the student housing tour route in Orlando
Read more
A pre-leasing tour is a short walk with a decision at the end, often made by a student and a parent together. The route should show the best rooms in sequence: an arrival that feels secure, a study space, a social room, then a furnished model that makes the layout easy to picture. We design the route and the model together so nothing on the tour feels unfinished.
We work from Irvine, where most of our projects sit outside Southern California, and our designers are on site during installation so the community is ready when the tours begin.
Questions
What does student housing interior design in Orlando involve?
It involves planning the study rooms, social spaces, fitness areas and furnished units of a purpose-built community. We also handle furniture selection, procurement and installation so the community opens complete.
How do you design furnished student units for durability?
We choose sturdy construction, wipeable finishes and fabrics rated for heavy use, and we standardize components so replacements are simple. In Orlando's humid climate we also avoid materials that trap moisture.
Why do study and social rooms matter so much for student leasing?
Students spend most of their waking time outside their bedrooms, and prospective residents tour the common areas first. Rooms that feel useful and well kept give a community a clear advantage over its competitors.
Can you furnish a student community that is already open?
Yes. A furniture refresh for a lounge, a study floor or a set of units is a workable scope. We assess what is wearing out first, then replace those pieces with sturdier selections.
Does regional job growth affect a student community's design brief?
Yes, because it widens the competition. Business recruitment adds to that pull: the Orlando Economic Partnership said in May 2025 that 200+ business relocations or expansions since its launch had committed to creating more than 30,000 new jobs, and newly hired graduates often rent the same polished apartments that students tour. A student building that sets its study floor and social room against those new apartments has a clearer sense of what to prioritize.
More in Orlando
All 14 links
Property types
- Multi Family Interior Design in Orlando
- Build-to-Rent Community Interior Design in Orlando
- Senior Living and Active Adult Interior Design in Orlando
- Hospitality and Extended-Stay Interior Design in Orlando
- Workforce and Corporate Housing Interior Design in Orlando
- Model Home Merchandising in Orlando
- Clubhouse, Leasing Office and Amenity Design in Orlando
Follow us
as we create.
 InstagramProjects, Adventures & Memories





Let's get your project moving.
One room or a full renovation. Start with a free quote.
Get a Free Proposal