
Orlando
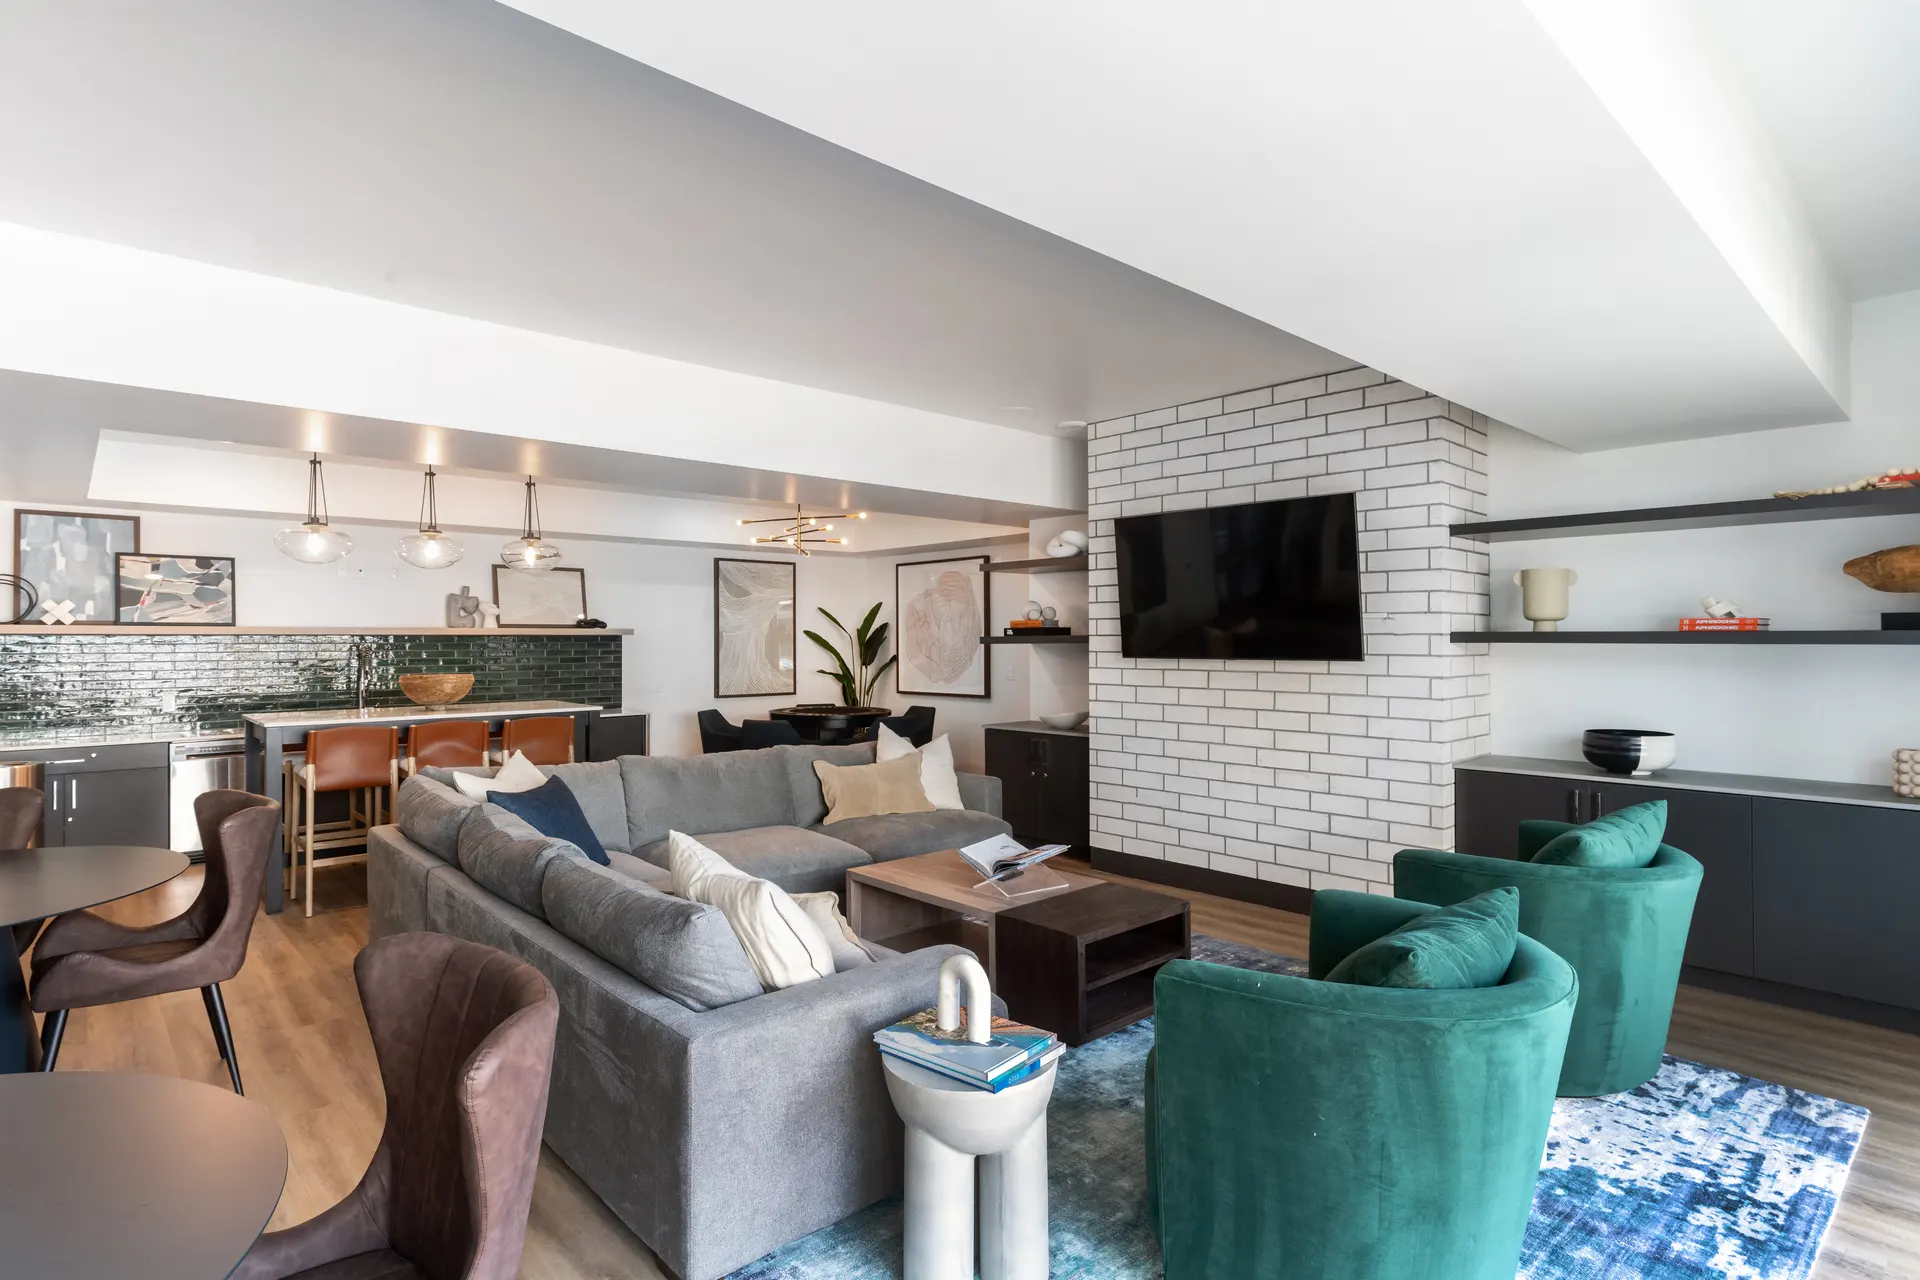
Clubhouse, Leasing Office and Amenity Design in Orlando
Clubhouse interior design in Orlando is the planning of the leasing office, lounge, fitness, coworking and outdoor rooms that give a rental community its identity. Orlando's housing pipeline runs from garden-style and wrap apartments in the suburban employment corridors to build-to-rent neighborhoods and active adult communities, and each one lives or dies by how its common rooms feel on the first visit.
Tourism has taught local renters what a well-run public space looks like, so the standard is high. We have finished work in Florida, and we hold an Orlando clubhouse to that resort-trained standard.
The Orlando clubhouse tour path, from the leasing desk to the pool
Read more
A tour should unfold in a sequence that makes sense. The leasing desk sits at the entry, visible from the door but not blocking it, with a short conversation area nearby. From there the route passes the best rooms in turn: a lounge, a fitness room, a work area and finally the outdoor deck, so the prospect ends on the strongest view.
We design the route before choosing finishes. Sight lines, door swings and lighting levels all affect how the tour feels, and a clubhouse that works for a leasing agent with a small group will also work for residents on a quiet evening.
Leasing office and coworking for Orlando residents who work from home
Read more
Corporate relocations and a mix of employers mean many Orlando residents work from home part of the week. A coworking room with real tables, comfortable task seating, power and a door for calls earns steady use. A smaller phone room or two beats one large open area for focus.
The leasing office benefits from a similar approach. Staff need a clear desk, storage and an area for paperwork, while prospects need a place to sit and see renderings and finish samples. Keeping the office tidy and bright tells prospects how the community will be managed.
The Orlando Economic Partnership reported that the region added 37,690 new residents in the year ending July 1, 2025, according to new U.S. Census Bureau estimates. Many of those newcomers know nobody in the building yet, so a clubhouse that gives them a coworking table, a lounge and a place to meet a neighbor does real work in the first months of a lease.
Fitness, lounge and social rooms that earn their space in Orlando communities
Read more
Space is expensive, so each room should justify itself. A fitness room sized to its equipment plan, with mirrors, storage and flooring decided early, will get used. A lounge with a kitchen or bar can host a resident event and still feel good on a Tuesday.
- Lounge seating in groups of different scale for solo use and gatherings.
- A kitchen or bar with durable counters and easy-to-clean surfaces.
- Games or media zones placed away from the quiet work area.
- Storage for event furniture, so rooms can reset quickly.
Pool-side and outdoor furniture in Orlando heat, humidity and storms
Read more
Outdoor rooms do a lot of the lifestyle work here, and they take the most punishment. Strong sun, year-round heat, humidity and afternoon thunderstorms wear out cushions, finishes and frames faster than interior pieces, so we specify materials for the exposure: quick-drying cushions, fade-resistant fabrics, corrosion-resistant frames and shade planned as part of the layout.
Resort references are fair game in a tourism economy where Walt Disney Parks and Resorts proposes $17 billion in capital investment in the next 10-20 years, but durability decides the order. We procure and install outdoor furniture the same way as interior furniture, with receiving and inspection at our Southern California warehouse and designers on site at install. We run Orlando work from our Irvine office, as most of our projects are outside Southern California.
Questions
What does clubhouse interior design in Orlando include?
It includes the leasing office, lounge, fitness, coworking, pool-side and other amenity rooms, along with furniture, lighting and accessories. We plan the tour path as well as the individual rooms.
How should a leasing office be laid out?
The desk should be visible from the entry without blocking it, with a short seating area nearby and storage kept out of sight. Prospects should be able to view renderings and finishes comfortably.
What outdoor furniture holds up in Orlando?
We choose corrosion-resistant frames, quick-drying cushions and fade-resistant fabrics, and we plan shade into the layout. Heat, humidity and afternoon storms are the starting assumptions.
Can you redo a single amenity room?
Yes. One amenity room, a refreshed leasing office or a new set of outdoor furniture is a workable scope. We start with how residents use the space now.
More in Orlando
All 14 links
Property types
- Multi Family Interior Design in Orlando
- Build-to-Rent Community Interior Design in Orlando
- Student Housing Interior Design in Orlando
- Senior Living and Active Adult Interior Design in Orlando
- Hospitality and Extended-Stay Interior Design in Orlando
- Workforce and Corporate Housing Interior Design in Orlando
- Model Home Merchandising in Orlando
Follow us
as we create.
 InstagramProjects, Adventures & Memories





Let's get your project moving.
One room or a full renovation. Start with a free quote.
Get a Free Proposal