
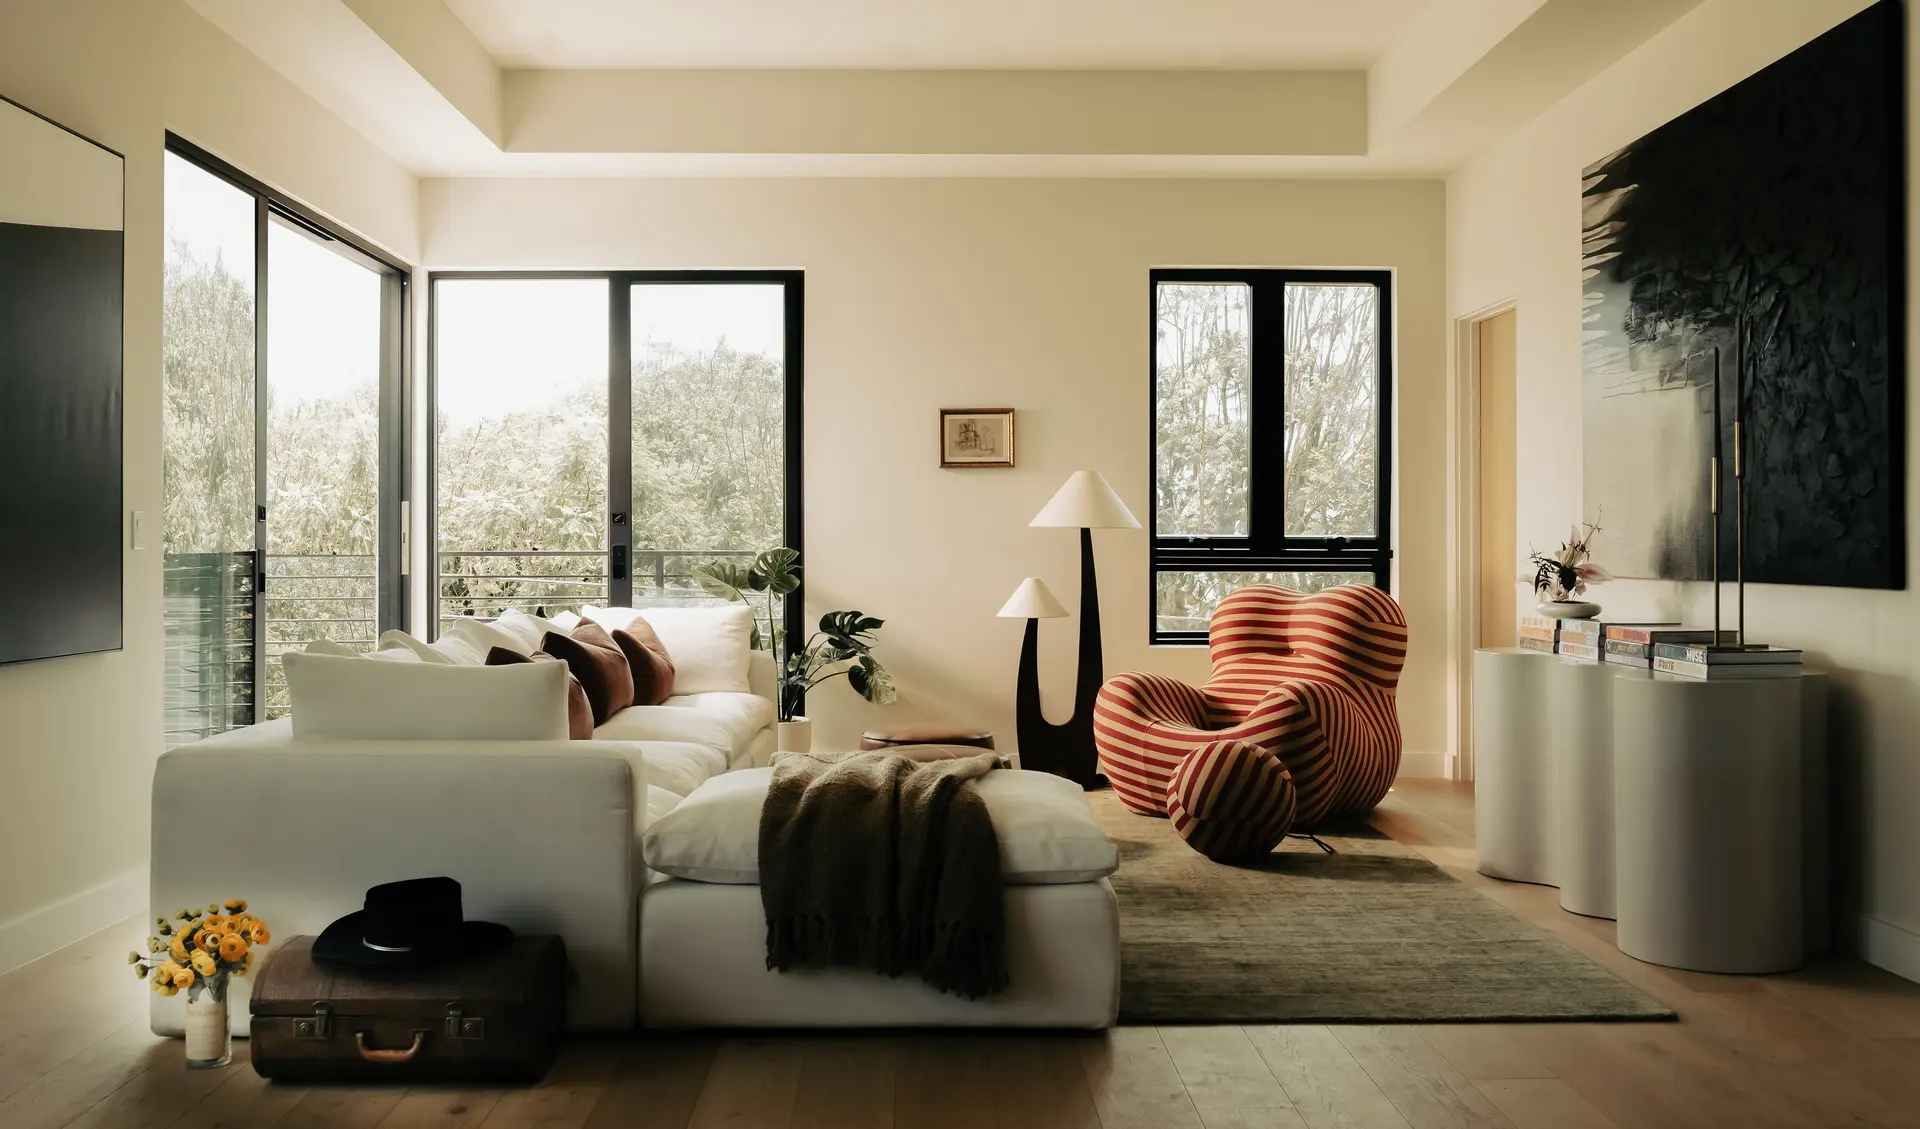
Sacramento
Model Home Merchandising in Sacramento
Model home merchandising in Sacramento is the furnishing and styling of builder model homes, sales offices and design studios so buyers can picture living in each floor plan. Sacramento County gained more residents than any other California county in the year ending July 1, 2025, and neighboring Placer County grew at the fastest rate in the state, according to the California Department of Finance.
Our founder, Laura Velasco, began her career in model home merchandising, and we still approach every model as a sales tool first. We have completed work in California before, and a Placer County or Elk Grove model gets the same sales-first treatment.
Reading the Sacramento buyer before furnishing a model
Read more
The region builds large master-planned communities in Placer County and on its southern and eastern edges, and buyers arrive with different needs. Some are young households forming in the region and stepping into a first purchase. Others are health care staff, state employees or move-up families who want a home office and a yard. Employers such as Bosch, with more than 300 employees at its Roseville facility, are part of the local job base, so a model can speak to a buyer who commutes to a plant as well as one who works from home. Each group walks through a model looking for proof that their furniture and their routine will fit.
We start with the plan mix and the community's price position, then decide who each model is for. A compact plan might lean toward a first-time buyer with flexible rooms. A larger plan can show the extended family, the guest suite and a work-from-home setup.
- Entry and living areas that show a clear furniture layout
- A bonus room staged for a real use, not left generic
- Primary suites that feel restful without overloading the floor plan
- Outdoor rooms that suit the long, sunny season
Furnishing a Sacramento model to sell the floor plan
Read more
Scale is the most common mistake. Oversized sectionals shrink a room, and tiny accent pieces make it look unfinished. We choose furniture that is proportioned to the real dimensions and leaves walking paths visible, so the buyer sees how much space they are actually buying.
Light matters in a hot Central Valley climate with strong afternoon sun. We pick window treatments and rugs that read warm and cool at once, and choose fabrics that will not fade by the time the community sells out. Art, lamps and accessories set the tone but stay restrained, because the home itself is the product.
Kitchens and primary baths get the most scrutiny, so we style counters and vanities to suggest daily use without cluttering the finish selections the builder wants noticed.
Sales offices and design studios for Sacramento communities
Read more
The sales office is the first room a buyer sees and the last one where they decide. It needs a welcoming desk, clear community signage and a place to lay out site plans. The design studio, where buyers choose flooring, counters and cabinetry, has to make a large set of samples readable without overwhelming them.
We organize the studio by room and by price tier, with sample boards the sales team can restock easily. Good lighting and clean surfaces keep the samples true to color, which prevents second thoughts after a selection is made.
Phasing Sacramento model homes as the community builds out
Read more
A large community opens in sections over time, so a model that was right for phase one may need updating in phase three. We plan which pieces stay and which rotate, so a refresh swaps accessories, art and a few key furniture items instead of restarting from zero.
When a new plan debuts, we furnish it from the same family of pieces, so the models feel like one community. Our warehouse in Southern California holds furniture ahead of delivery, and our designers are on site for installation so each opening date holds.
Questions
What does model home merchandising in Sacramento include?
It includes furniture, art, window treatments, accessories and styling for each model, plus the sales office and design studio. We can handle selection, procurement, delivery and on-site installation.
How do you decide which buyer each model is for?
We look at the plan mix, the price position and the likely buyer for each floor plan, then style each model to answer that buyer's questions. A compact plan and a large plan rarely need the same story.
Can you refresh models as new sections of a community open?
Yes. We design the original furnishing so accessories, art and a few key pieces can rotate, which lets a refresh happen without replacing everything.
Do you only furnish whole communities?
No. A single model, a sales office or a design studio is a workable project, and so is a photoshoot styling pass on an existing home.
More in Sacramento
All 14 links
Property types
- Multi Family Interior Design in Sacramento
- Build-to-Rent Community Interior Design in Sacramento
- Student Housing Interior Design in Sacramento
- Senior Living and Active Adult Interior Design in Sacramento
- Hospitality and Extended-Stay Interior Design in Sacramento
- Workforce and Corporate Housing Interior Design in Sacramento
- Clubhouse, Leasing Office and Amenity Design in Sacramento
Follow us
as we create.
 InstagramProjects, Adventures & Memories





Let's get your project moving.
One room or a full renovation. Start with a free quote.
Get a Free Proposal