
Sacramento
Student Housing Interior Design in Sacramento
Student housing interior design in Sacramento is the design, furnishing and installation of study rooms, lounges, furnished bedrooms and tour spaces for purpose-built communities near the campus. Move-in often starts with a flight: Sacramento International Airport served a record 13,912,718 passengers in 2025, a two percent increase over 2024.
Level Up Interiors designs student communities from Irvine, and California is one of the states where we have completed work.
Where student housing competes in the Sacramento rental market
Read more
A student community in Sacramento does not rent in isolation. The region builds garden-style, wrap and podium apartments, and its renters include state government workers, health care staff and young households forming in the area. Health care is part of that mix: Kaiser Permanente broke ground in March 2025 on a Railyards hospital and medical office campus planned for completion in 2029, and the campus is still under construction. A student can choose any of those buildings, so a purpose-built community has to earn its place with a product the others do not offer.
That product is a furnished bedroom, shared rooms that work as a campus extension, and a lease structure families recognize. The interior has to make that case in a single tour.
Quiet floors, loud floors: sorting student space in Sacramento
Read more
Students leave the bedroom when the common rooms give them a reason. The trick is to sort the program by noise, so the community has somewhere to be alone, somewhere to work in a group and somewhere to be loud.
- Quiet study rooms with task lighting and a table big enough for a laptop and a stack of books
- Group rooms with a wall-mounted screen and movable seating
- A social lounge with a kitchen, games and seating that tolerates being dragged around
- Outdoor rooms with shade, because hot, dry summers and strong afternoon sun shorten the season of any exposed patio
What a Sacramento student bedroom has to survive
Read more
A furnished student unit is turned every year, and often in a narrow window. Furniture is chosen for repair and replacement, not for first impressions alone: cleanable surfaces, fabrics with a tight weave, hardware that stays tight and a bed that students cannot easily take apart.
Sun matters too. Strong afternoon light fades cheap fabric and warps thin finishes near windows, so upholstery and window coverings get specified for exposure. Mild wet winters bring moisture into entries, and a flooring choice that cleans quickly keeps the units fresh for the next lease.
The tour a parent takes before a student signs
Read more
A pre-leasing tour is often attended by two people with different questions. The student looks at the lounge and the bedroom. The parent looks at safety, cleanliness and whether the place looks maintained.
When families have flown in, the tour tends to be short and concentrated, so the model unit and the main amenity rooms carry the decision. We furnish them as a finished product, with the details a parent notices: storage, lighting, locks and clean lines. Furniture arrives through our Southern California warehouse and is installed with designers on site, so the models are ready before the first tour.
Questions
What does student housing interior design in Sacramento cover?
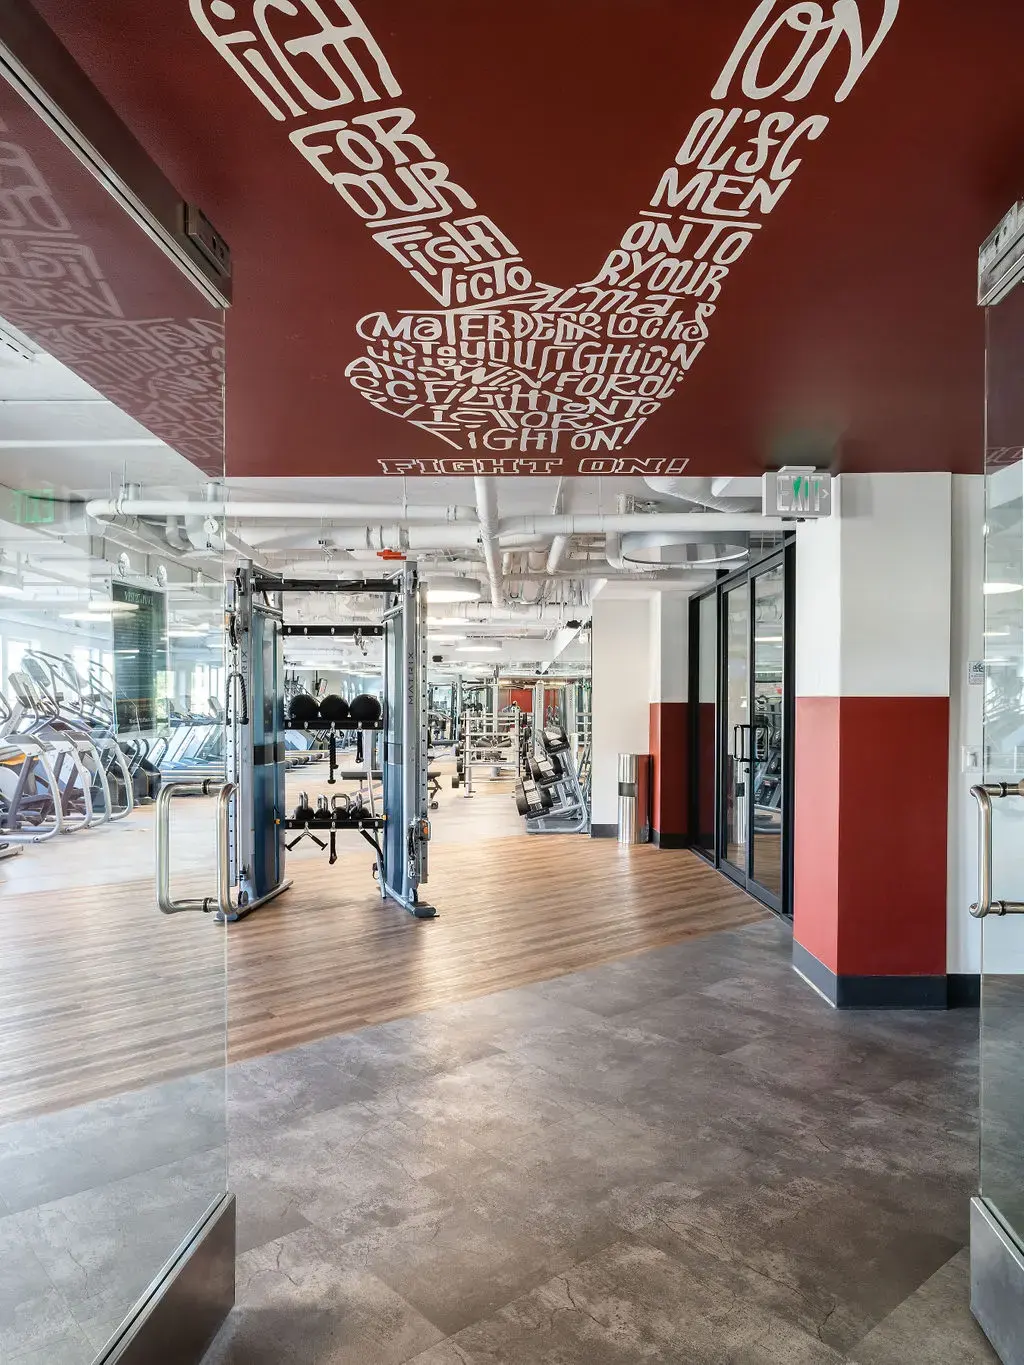
It covers the furnished bedrooms, study and social rooms, fitness, lobby and leasing spaces of a purpose-built student community. The goal is a durable product that tours well and turns over cleanly every year.
How do you choose furniture for yearly student turnover?
We favor cleanable surfaces, tight-weave fabrics, sturdy hardware and pieces that can be replaced individually. Repair and replacement are planned from the start.
Why does the pre-leasing tour matter so much?
Families often decide on a single visit. A finished model unit and a few well-furnished amenity rooms give them what they need to compare the community against nearby apartments.
Do you work with a single amenity room or model unit?
Yes. A study lounge, social room or model unit can be designed and furnished as a stand-alone project.
More in Sacramento
All 14 links
Property types
- Multi Family Interior Design in Sacramento
- Build-to-Rent Community Interior Design in Sacramento
- Senior Living and Active Adult Interior Design in Sacramento
- Hospitality and Extended-Stay Interior Design in Sacramento
- Workforce and Corporate Housing Interior Design in Sacramento
- Model Home Merchandising in Sacramento
- Clubhouse, Leasing Office and Amenity Design in Sacramento
Follow us
as we create.
 InstagramProjects, Adventures & Memories





Let's get your project moving.
One room or a full renovation. Start with a free quote.
Get a Free Proposal