Amenities programmed for daily use, not the tour
Read more
The clearest of the multi family amenity design trends is a move away from the single showpiece room toward smaller spaces residents use on an ordinary weekday. Coworking rooms with real task chairs and plenty of power, package rooms with space for oversized boxes and refrigerated deliveries, fitness and wellness rooms with stretching and recovery zones, and pet spaces with a wash station now weigh more in a renewal decision than a lounge that mostly appears in marketing photos.
What it changes: the program is written around how often each room gets used. A room residents pass through every day, like the package room, earns better lighting, finishes and wayfinding than it used to, while a room booked occasionally can be smaller or shared.
Where it does not fit: a small building with a modest amenity budget that tries to cover every category ends up with several thin rooms. Choose the uses this resident base needs most and do them well. In student housing, group study space often matters more than private work booths, and in senior living a staffed front desk handles deliveries better than a self-serve package room.
Tour routes and lobbies planned as an arrival
Read more
The leasing tour is now designed as a route rather than a collection of rooms. A prospect moves from parking to the entry, through the lobby, past the amenities and into a model or vacant unit, and each stop is planned around what that person should notice there. Self-guided tours push this further. With no agent narrating, the building has to explain itself through clear wayfinding, a logical room order and short prompts at each stop.
Lobbies in apartment, student and senior properties are also borrowing from hotels: a reception point that reads like a concierge stand instead of an office counter, a coffee or grab-and-go counter, and lighting that feels like an arrival.
The decision it changes is where the leasing office sits. It can shrink or move off the main path, since the tour no longer begins at a desk, and the finish budget concentrates along the route.
The limit: hotel cues set a tone, not a floor plan. A student housing lobby needs durable seating and visible access control more than a polished concierge look, and a senior living lobby has to be easy to cross with a walker before it is stylish.
Finishes that clean up and still feel like home
Read more
Modern commercial interior design has dropped the old trade-off between institutional finishes that last and residential finishes that wear out early. Performance fabrics that release stains, resilient flooring with convincing wood and stone visuals, warm wood tones in place of cool grays, and natural texture from woven and plaster-look surfaces now carry most corridor, amenity and furnished unit specifications. How that shows up in the specification:
- Fabric is chosen for cleanability and abrasion first and color second, so the palette is built from fabrics already suited to each room.
- Flooring is assigned by zone: resilient flooring in high-traffic and wet areas, carpet tile where acoustics matter, and area rugs that can be swapped without touching the floor below.
- Repairability becomes a selection test. Wall protection at chair height, replaceable seat cushions and modular casegoods let maintenance fix one piece instead of replacing a set.
- It is the wrong call for a low-traffic boutique hospitality lounge, where real stone, linen or unlacquered brass may be worth the extra care because the look is the product.
Rooms that change use, indoors and out
Read more
A clubhouse that hosts remote workers in the morning, a fitness class at midday and a resident event at night needs furniture and lighting that support each use without a crew resetting the room. On the furniture side that means nesting tables, stackable chairs, mobile power and banquettes that work for a laptop or a group dinner. On the lighting side it means layers instead of one ceiling grid: ambient light, task light at work surfaces and accent light on art and millwork, tied to a handful of preset scenes.
Outdoor rooms extend the idea past the door. Courtyards, roof decks and pool areas are planned as furnished rooms with shade, seating groups, lighting and planting, in materials picked for the local climate: powder-coated aluminum and solution-dyed fabrics where sun is hard on furniture, quick-drying cushions where rain is frequent, and drought-tolerant planting where water is scarce.
The decision this changes is timing. Floor outlets, switch locations, scene controls and exterior power are fixed long before furniture arrives, so the electrical plan and the furniture plan have to be drawn together.
Where it does not fit: flexible rooms need staff to reset them, or a sensible fixed layout will look better every day. Scenes fail when the controls confuse residents. In short-season climates, a smaller outdoor room and a better indoor lounge is the stronger trade.
Active adult and senior spaces that read as resort, not care
Read more
In active adult communities and independent living, the strongest direction is design that reads like a resort or a good hotel rather than a care setting. Prospective residents and their families compare these properties with the homes and vacations they know, not with other senior buildings.
Grab bars come in finishes that match the rest of the hardware, and handrails double as a wood or metal detail along the corridor. Seating has firm cushions, arms and a seat height that is easy to rise from, with silhouettes and upholstery drawn from residential and hospitality lines. Floor and wall contrast, glare control and even light levels are handled through finish and fixture selection instead of signage. Model homes are merchandised for the life buyers expect: a guest room ready for visiting family, a hobby room and single-level living.
This direction stops at the care line. Assisted living and memory care put wayfinding, contrast and staff sight lines first, and a floor pattern that could read as a step or a hole becomes a safety issue rather than a style choice. Resort cues can still shape the public rooms, but resident areas follow care needs before appearance.
Where commercial interior design trends meet the schedule
Read more
Renderings and furniture planning have both moved forward in the project calendar. Owners now commission interior renderings during design for entitlement and lender approvals, to align an ownership group on a direction and to open pre-leasing before the building is finished. Student housing leans on this most.
FF&E has moved earlier for a related reason. Long-lead items such as custom upholstery, imported lighting and casegoods are identified during design and ordered against the construction schedule rather than at the end of it. Shipments from many vendors are consolidated at a receiving warehouse, checked for damage and released together, and installs are phased so the leasing area and amenities open first while upper floors finish.
What changes in practice is commitment. Finish and furniture choices get made sooner, and the images become a promise: if the rendered lobby shows a particular stone and chair, residents expect them at move-in.
Neither move suits every job. A rendering made before the plan is stable invites redesign, and an early order on a project whose schedule keeps slipping adds storage cost and handling risk. For a small refresh with stock pieces, ordering closer to install is often the better plan.
Older communities renovating against new supply
Read more
When new buildings open nearby with fresh amenities, older communities renovate to stay in the comparison. The direction is targeted renovation rather than a full gut, with money going first to the spaces a prospect sees on tour and the rooms residents use most.
Renovation cannot fix a floor plan or a location the market has moved away from, and matching every amenity in a new building is rarely possible inside an older one. A walk of the competing properties before scope is set keeps the money aimed at the real gap. Where the budget tends to go first:
- The tour path: entry, lobby, leasing area, the most visible amenity and a refreshed model or vacant unit.
- Repurposed rooms, such as a dated business center that becomes coworking, or a little-used room that becomes a package room or pet wash.
- Unit upgrades a renter notices right away, such as lighting, hardware, flooring and counters, rolled out as units turn.
- Sequencing in an occupied building so residents always keep a working entrance, package access and a fitness room.
Working through these choices with Level Up Interiors
Read more
We help developers, owners, operators and builders decide which of these directions fit a specific property and resident base, then carry that decision through to the finished room. Small scopes are welcome, from a single amenity room to a rendering or a furniture refresh.
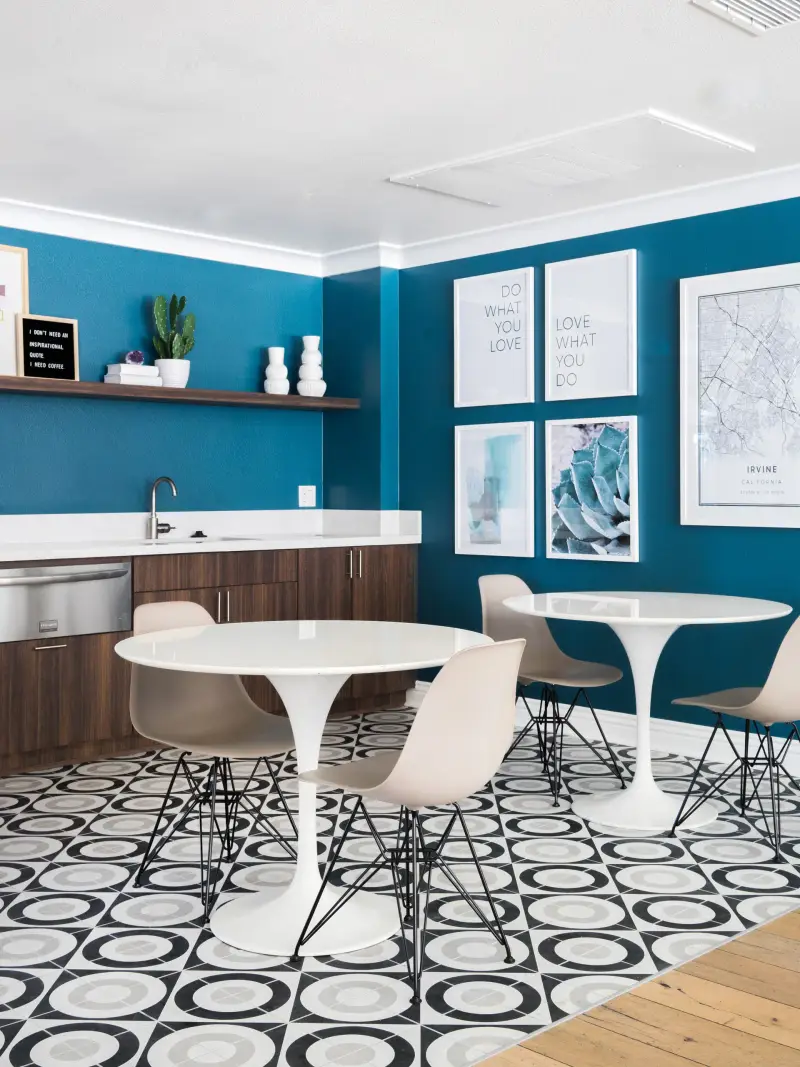
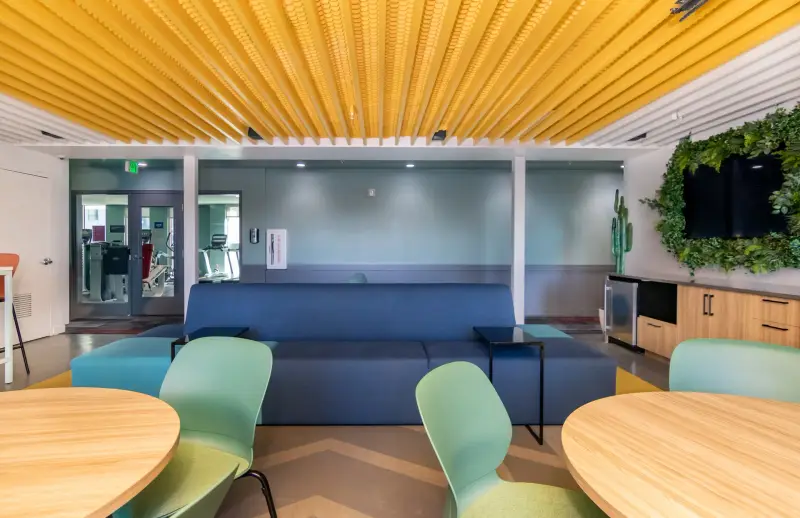
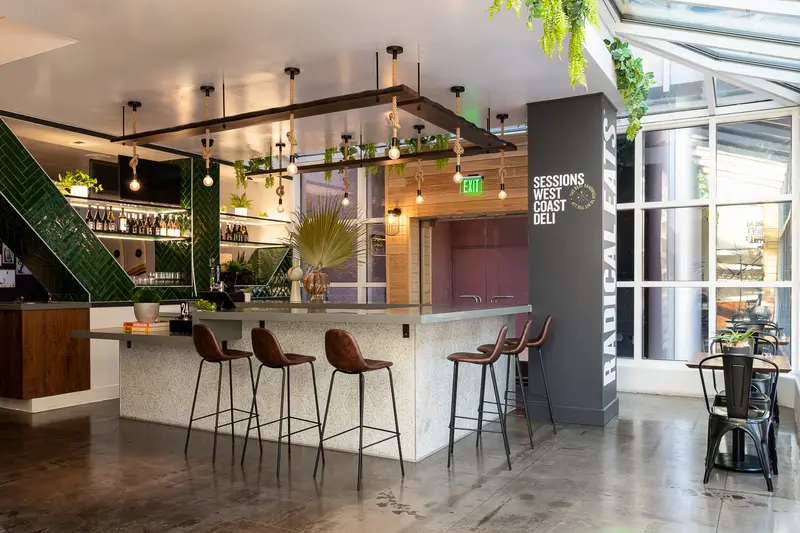
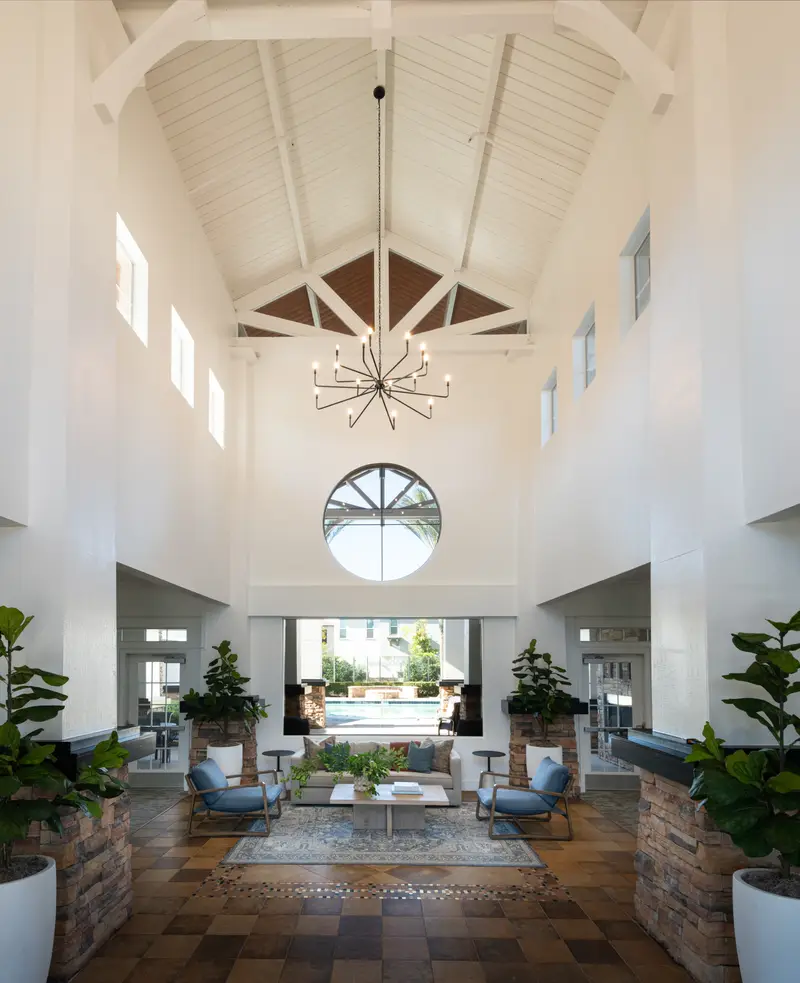
Completed projects in our galleries include Calypso in Irvine, a multi family community; Urbane in Tucson, student living; Sessions at South Coast Plaza in Costa Mesa, hospitality; and Elate in Rancho Cucamonga, a 55+ active adult community model home program.
By the Level Up Interiors team. Published 2026-10-10.