Map the spaces before pricing anything
Read more
List every space that will receive FF&E and write one line about what it has to do. A leasing office supports tours, waiting and staff work. A clubroom handles everyday lounging and occasional resident events. A coworking room needs task seating, work surfaces and power. A model unit sells a floor plan and is usually furnished for appearance rather than heavy use. Outdoor areas need furniture rated for sun and weather.
This list becomes the budget's structure. When the owner later needs to cut, the conversation is about specific rooms and pieces rather than an across-the-board percentage that quietly weakens every space at once.
Count quantities from the furniture plan
Read more
Quantities should come from a furniture plan drawn over the architectural plan, not from estimates. Count everything: lounge seating, side and coffee tables, dining tables and chairs, work surfaces, task chairs, barstools, rugs, lamps, planters, art, mirrors, accessories and window treatments where they are in scope.
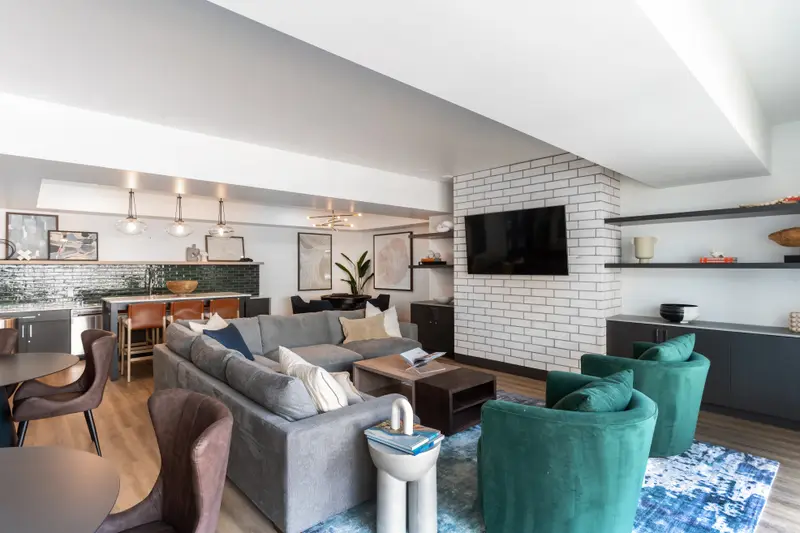
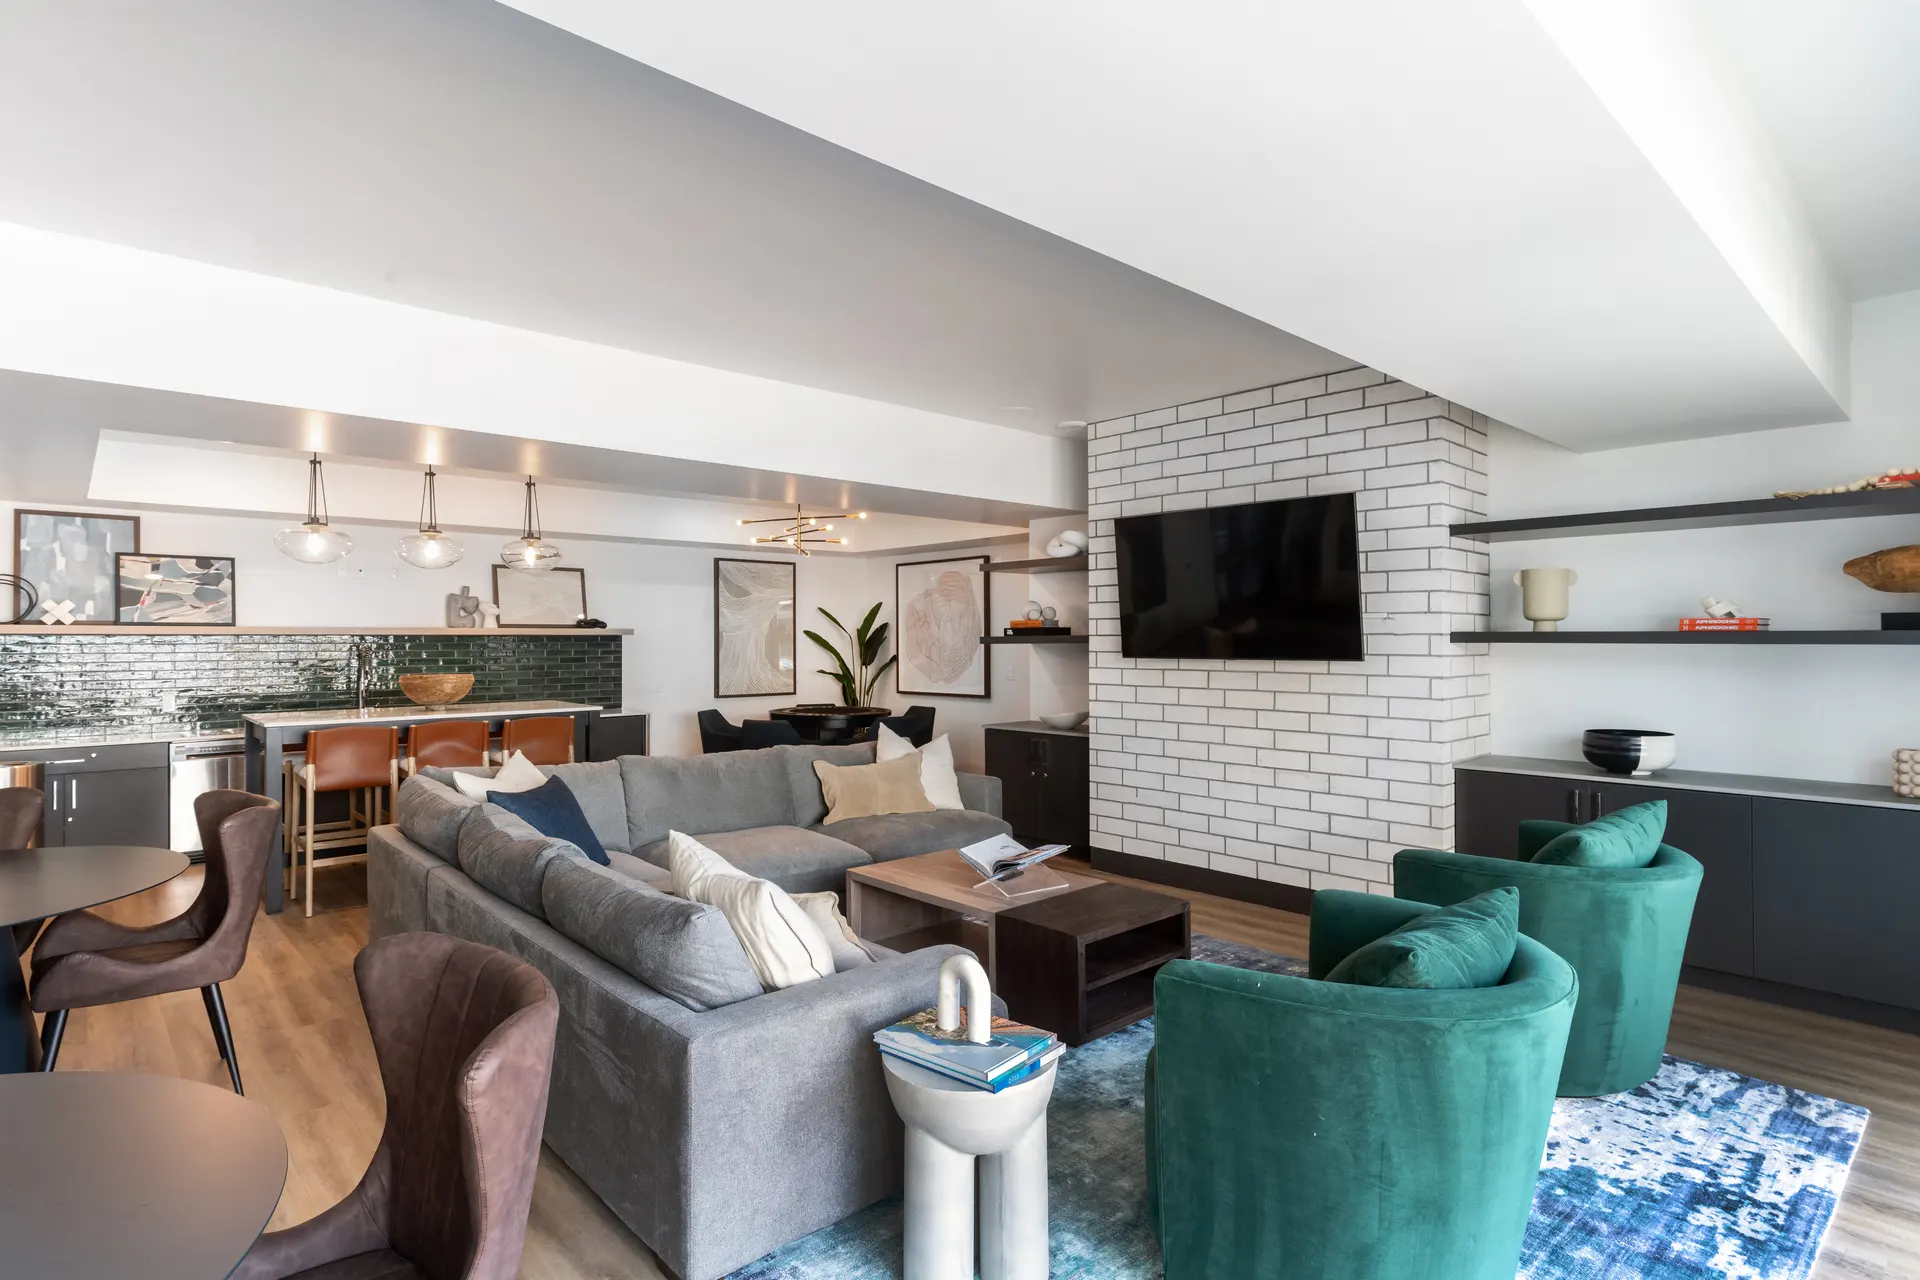
A plan-based count exposes the gap between a concept and a budget. A clubroom that looks simple in a rendering often holds several seating groups, a game table, a media area and a kitchen island with stools once it is laid out. The count should also mark items carried by the general contractor, such as built-in banquettes or shades, and items the owner or management company is supplying, so nothing is priced twice.
Set quality tiers room by room
Read more
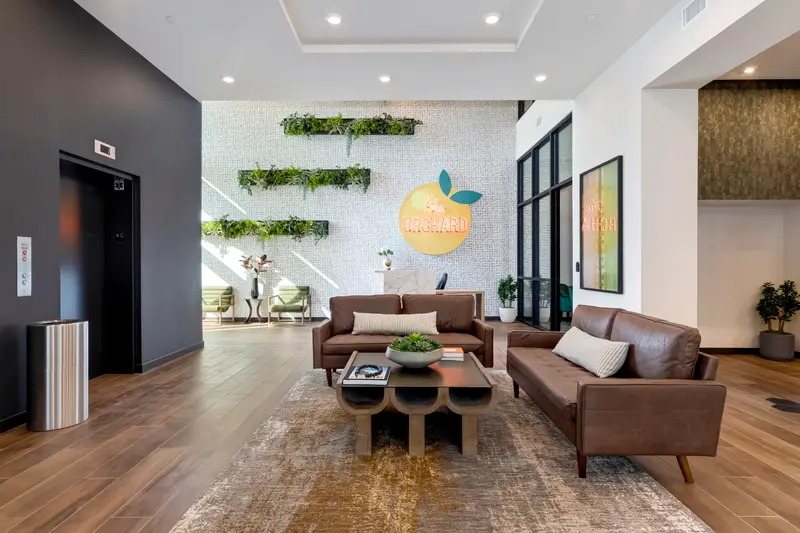
Quality should be decided by space, not for the whole property. The leasing lobby and the clubroom are seen on every tour and used every day, so they justify stronger construction and cleanable, performance-rated fabrics. A model unit may carry a more decorative package with lighter-duty pieces. A back-of-house office can be practical and plain.
The main cost drivers inside each room are the quality tier, custom versus stock product, upholstery and fabric choices, and the size of the art and accessory package. A custom banquette or a large commissioned art piece moves the budget more than a stock sofa does, so those items deserve an early decision. Outdoor furniture is its own category: it needs frames, finishes and cushions made for sun, rain and pool chemicals, and it is often replaced on a different cycle than indoor pieces, so it is worth a separate line.
Custom, stock and the substitution allowance
Read more
Custom pieces solve real problems: an odd wall length, a signature piece for the lobby, a brand detail. They also need shop drawings, approvals and longer lead times. Stock pieces are faster and easier to reorder, but availability can change between the first estimate and the purchase order.
Because items are discontinued or delayed, the budget should assume some substitutions will happen and set aside room for them. Agree on substitution rules before purchasing: a replacement has to match size, durability rating and maintenance needs, not just color, and any substitution that changes cost goes back to the owner.
Price the path, not just the product
Read more
A product-only budget is the most common reason multi family FF&E runs over. The full cost of each item includes freight, receiving and inspection, warehousing if the building is not ready, delivery to site, assembly, placement, debris removal, sales tax where applicable and the design team's procurement and installation fees. Show these as separate lines so the owner can see both product and logistics. The FF&E procurement article explains each of these steps.
Renovations of occupied communities add their own lines. Deliveries may have to happen outside leasing hours, amenity rooms may close in phases, residents may need temporary seating, and the old furniture has to be removed, donated or disposed of. None of that appears in a product quote, and all of it shows up on the final invoice if it was not planned.
Contingency and attic stock
Read more
Contingency should match uncertainty. An early budget built from a concept needs more room than a budget built from an approved furniture plan with vendor quotes. Many teams step contingency down as the package firms up instead of carrying the same allowance from start to finish.
Attic stock is a separate decision. Spare fabric, a few extra chairs for the clubroom, extra carpet tile or replacement lamp shades can save a property manager from mismatched repairs later, because custom finishes and dye lots are hard to match years after opening. Decide attic stock item by item, focusing on high-use pieces that are hard to reorder, and budget the storage space it will need on site.
Timing payments with construction draws
Read more
On a new development, FF&E is usually funded through the construction loan, and lenders release money in periodic draws based on work completed and materials delivered or properly stored. FF&E spending follows a different pattern: vendors often want deposits when orders are placed, balances before shipment, and freight and installation at the end.
That mismatch can leave the owner needing to fund deposits from equity before the lender will reimburse them, or needing to document stored materials at an approved warehouse with insurance before a draw is approved. Map the FF&E payment schedule against the draw schedule early, and confirm with the lender how deposits and stored goods are treated. Doing so keeps approved orders from stalling for cash reasons.
Where Level Up Interiors fits
Read more
Level Up Interiors builds and manages FF&E budgets for apartment amenity spaces as part of its multi family work. Completed projects include Edgeway in Bellflower, California and The Orchard in Azusa, California, both multi family communities.
By the Level Up Interiors team. Published 2026-10-10.