Decide how many things the room has to do at once
Read more
A clubroom is usually asked to host a resident event, give a few people somewhere to sit with a laptop, impress a tour and serve as the route to the pool, sometimes all in the same afternoon. The first planning decision is which of those uses can happen at the same time and which take turns.
A compact clubroom may be best as one social room with a kitchen and flexible seating, and no attempt at quiet work. A larger one can be split into zones, but each zone needs enough separation in sound and circulation that one group does not take over the whole room. Bring the property team into this conversation, since they will manage reservations, noise complaints and the reset after every event.
The kitchen sets the layout
Read more
The kitchen or bar is usually the visual center of the clubroom, and its role should be settled early. A kitchen used mostly for coffee and the occasional resident event needs a long island, a sink, a dishwasher or a clear dish plan, an under-counter refrigerator, and trash and recycling that do not sit in view. A kitchen meant for caterers or resident-hosted parties needs more counter space, a full-size refrigerator, more power for warming equipment and a lockable pantry. A demonstration kitchen for cooking classes needs sightlines from seating to the cooktop and an operator willing to run classes.
Plan clearance around the island for people standing with plates, and keep the main route to the pool or courtyard from passing through the cooking zone. Bar stools, dining tables and lounge seating should be arranged so a crowd at the island does not block doors or appliances.
Event mode and everyday mode
Read more
A room furnished only for parties feels empty on a weekday, and a room furnished only for lounging cannot host a group. The usual answer is a fixed layout that works for one to six people at a time, with a defined way to convert it for events: tables that push together, chairs that stack in a nearby closet, and lounge pieces that can stay in place without blocking the event area.
Storage decides whether that works. Extra chairs, folding tables, linens, games and cleaning supplies need a closet of their own, ideally opening directly into the clubroom. Without it, event equipment ends up stacked in corners and the room never quite returns to its original layout.
Reservable party rooms need their own rules
Read more
Some communities let residents reserve all or part of the clubroom. That changes the design. A reservable area needs a door or a clear boundary so that a private party does not block access to mail, fitness or the pool. It needs its own lighting and audio controls, a kitchen or serving counter inside the reserved area, cleanable finishes, and enough storage that the staff reset is quick.
Decide which parts of the clubhouse stay open to everyone during a private event, then design so that path is obvious. A floor plan that makes the reserved boundary clear reduces conflicts the operations team would otherwise handle one at a time.
Media, games and the edges between zones
Read more
A large screen, a shuffleboard or pool table and a cluster of lounge seats can give a clubroom energy, but each needs clear edges. A screen visible from every seat turns the whole room into a viewing area. A game table in the middle of the main path gets in the way even when nobody is playing.
Zones can be defined with a change in ceiling height, a rug, a lighting pool or a piece of millwork, without walls. Place games where players need room to move and spectators can stand, and where noise will not carry into quieter corners. Upholstered seating, acoustic ceiling panels and rugs absorb a surprising amount of sound in rooms full of hard surfaces.
Plan for laptops even if there is a coworking room
Read more
Residents bring laptops to the clubroom whether or not the building has a separate coworking room. A few dining height tables with floor outlets, power at lounge seating and lighting that does not glare on screens make that use comfortable. Too many task chairs, however, make the clubroom feel like an office. Keep work seating to a corner or a long table and leave the rest of the room social.
Where a separate coworking room exists, place the clubroom's work seating on the side nearest to it, so residents who want quieter work can move along without crossing the social area. Small details help, such as a ledge for a phone, a lamp at a corner table and chairs with arms that can be used for longer stretches.
Connecting to the pool and courtyard
Read more
When the clubroom opens to a pool deck or courtyard, the interior has to handle wet feet, sunscreen, food and sometimes pets. Use slip-resistant hard flooring near the doors, walk-off mats, outdoor-rated or performance fabrics on nearby seating, and wall protection along the route. Door hardware and access control should support the pool hours the operator sets.
The view outdoors is one of the clubroom's best features. Orient some seating toward it without lining every chair up facing the glass, and avoid placing large furniture where it blocks the path to the doors during an event.
Our Multi Family work
Read more
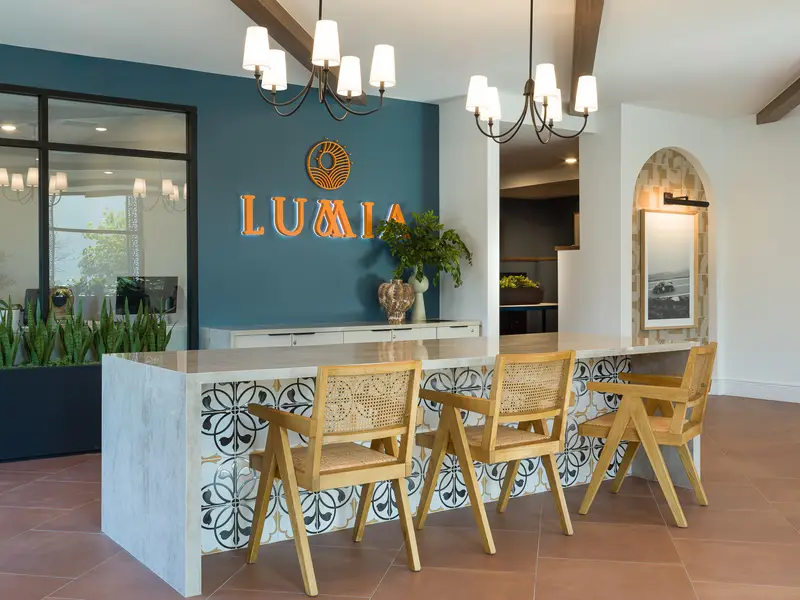
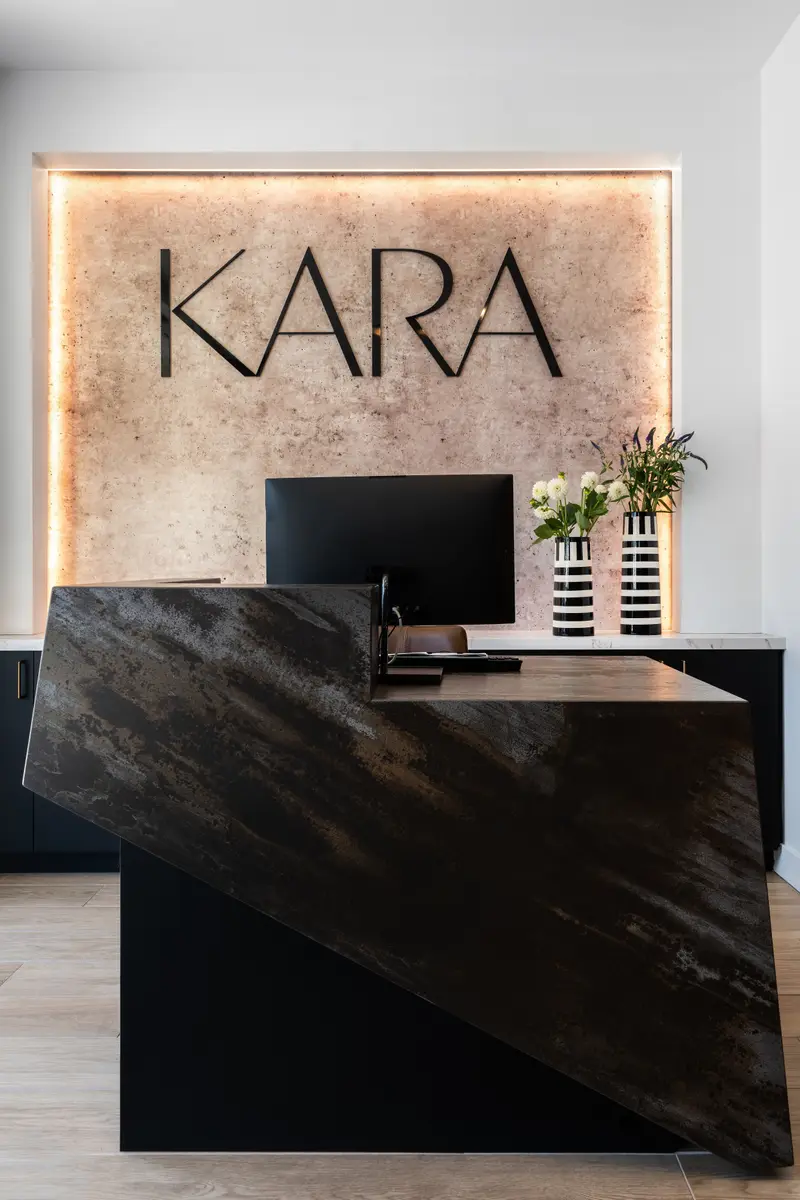
Level Up Interiors has completed multi family communities including Lumia in Azusa and Kara in Los Angeles, California. Photos are in the multi family gallery.
By the Level Up Interiors team. Published 2026-10-10.