
Chicago
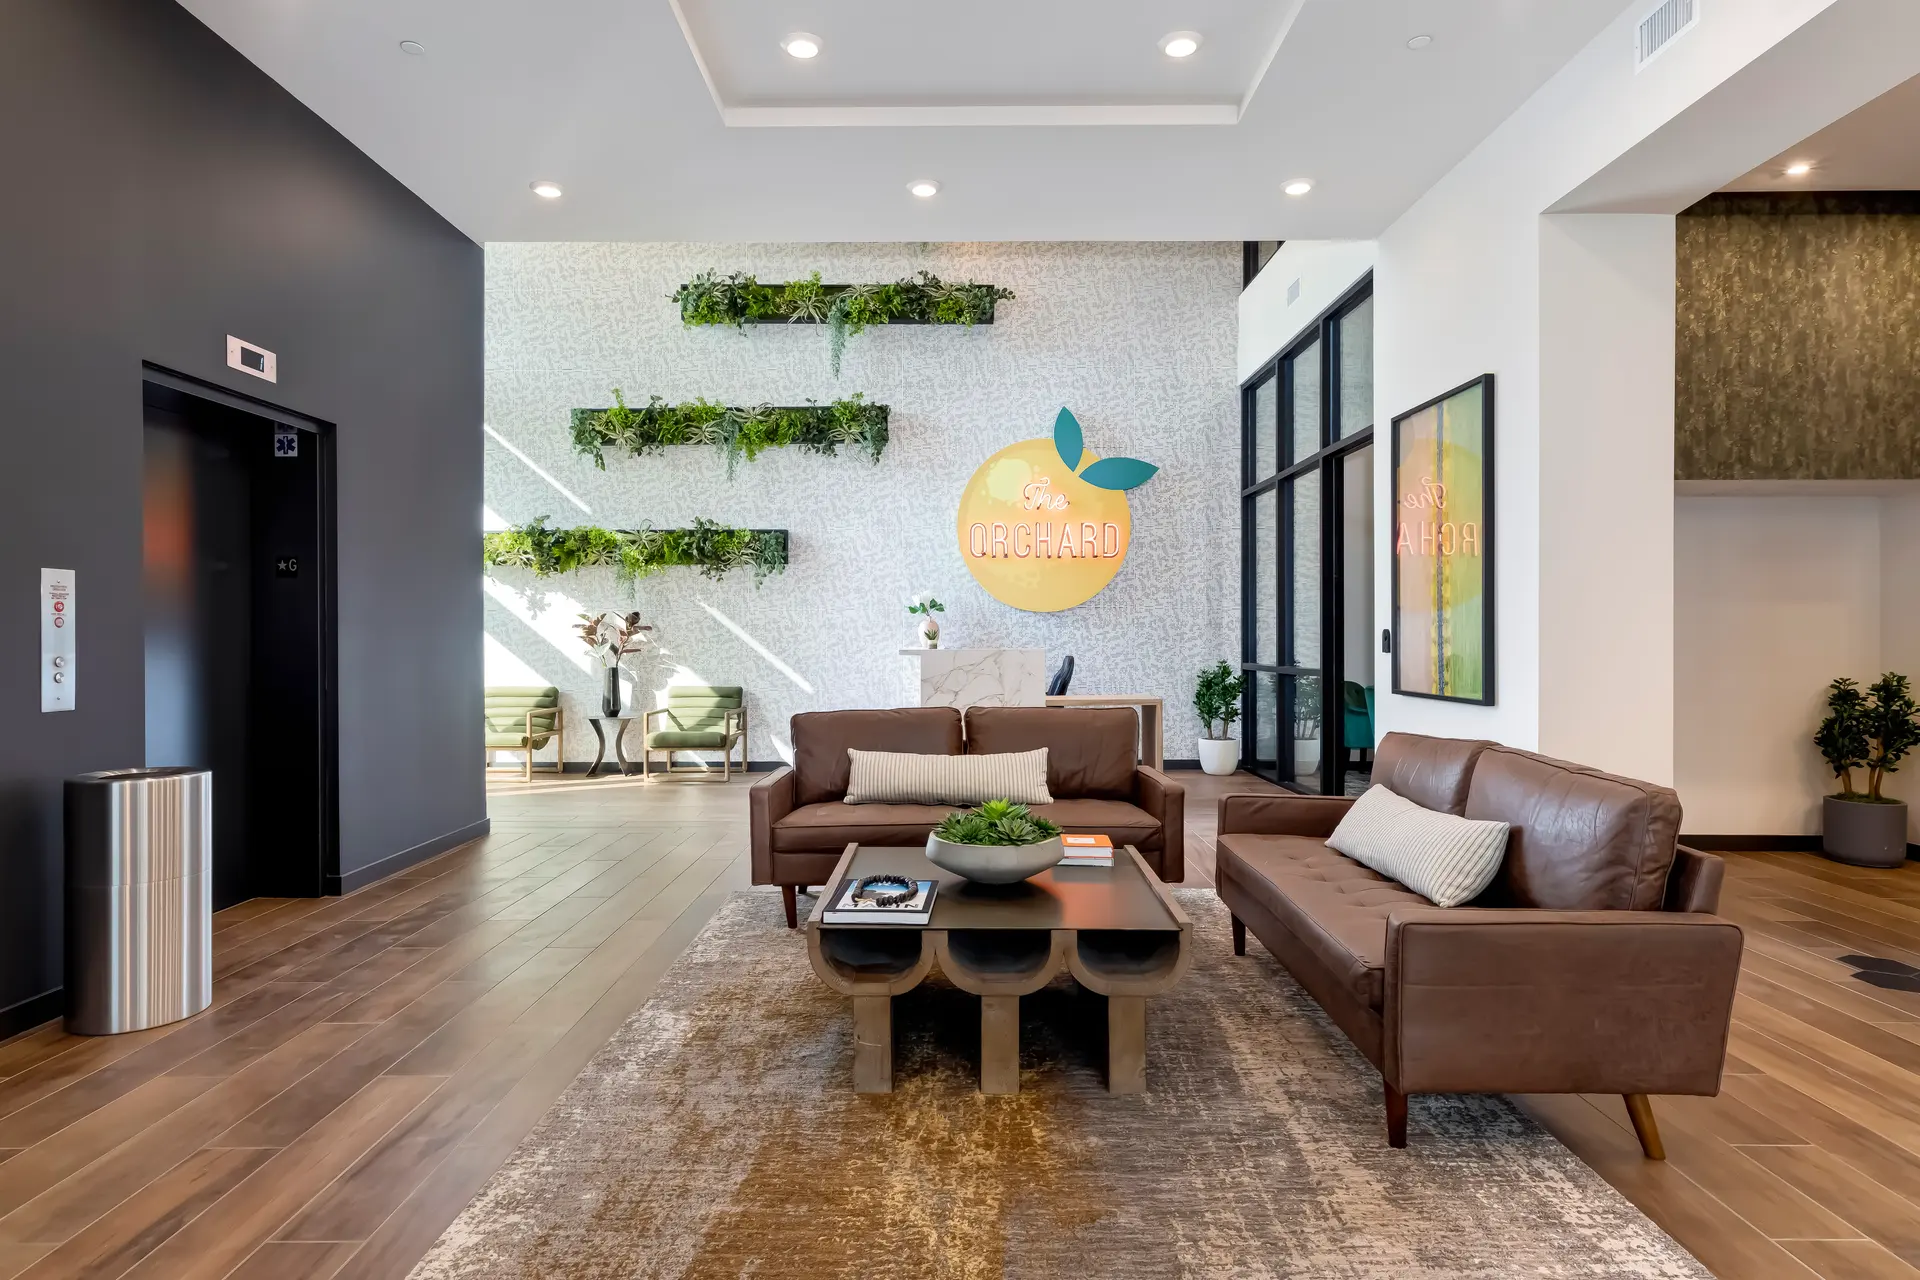
Multi Family Interior Design in Chicago
Multi Family interior design in Chicago is the planning, specifying and furnishing of apartment lobbies, clubrooms, fitness rooms, coworking areas, corridors and model units for a metro with long winters and a growing suburban rental base. Avison Young's 2026 report ranks Chicago seventh among the country's data center markets, with 39 data centers inside the city limits alone. Around that activity, trades crews and later operations and technical staff rent while multi-year build-outs run, and that demand lands in garden-style and wrap apartments in suburban job centers.
Level Up Interiors is a national commercial interior design firm based in Irvine, California, with its own receiving warehouse in Southern California and installation partners across the United States. We are ready to take on Chicago apartment work, from a suburban garden-style clubhouse to a mid-rise lobby.
Garden-style, wrap and podium apartments around Chicago job centers
Read more
Garden-style communities are the workhorse of suburban job centers, wrap buildings tuck parking inside a residential edge, and podium buildings stack apartments over structured parking where land is tight. Each type asks something different of the interior. A garden-style property puts the clubhouse at the front door of the whole community, so one building carries the entire first impression. A wrap or podium building spreads amenity space across levels, so the lobby, an upper-level lounge and a roof terrace each have to hold their own.
The demand behind these buildings is specific. Hoffman Estates shows how: in June 2024 Compass Datacenters kicked off development of five hyperscale data centers on a nearly 200-acre former Sears headquarters site there, which the company said would represent about $10 billion in local investment once operational. Construction crews arrive first and stay through long build-outs, and operations and technical staff follow. Redeveloped office campuses and mature inner-ring suburbs add mid-rise rental on top of that, so an owner here may be choosing between very different building types in the same year.
Lobbies, corridors and model units built for a Chicago winter
Read more
Chicago interiors work through long gray winters and short, bright summers, and the entry sequence takes the punishment. Salt and slush arrive on every pair of boots, so the vestibule, lobby floor and mail area need walk-off zones, floor materials that clean quickly and transitions that do not trap moisture. Lake-driven wind and humidity swings, plus heavy heating seasons, reward finishes that hold up: wall protection in corridors, upholstery that wipes clean and casework that tolerates dry air.
Warmth matters as much as durability. Layered lighting, with warm ambient sources, lamps and accent washes, keeps a gray afternoon from feeling institutional. Older Chicago apartment buildings lean on brick, limestone and terra cotta, and newer suburban properties often echo them with masonry accents and darker metals. In a model unit we pick up those cues so the apartment reads as part of its neighborhood, then furnish for the actual floor plan: where a desk fits, where coats and boots land, how a sofa faces the window.
Clubrooms, fitness and coworking for Chicago apartment renters
Read more
Residents here tend to value practical, no-nonsense comfort and a strong neighborhood identity. That points to amenity rooms with a job to do rather than showpieces. Outdoor space is seasonal in this climate, so the indoor rooms carry the year.
- A fitness room planned for winter use, with durable flooring, good ventilation and mirrors placed to survive daily wear.
- A coworking room with real task seating, power at the table and a door that closes, for residents who work remotely or on call.
- A clubroom with a kitchen and flexible seating that staff can rearrange for events without a service call.
- A package and entry area that keeps deliveries and wet gear out of the lobby.
Delivering a Chicago apartment interior from Irvine
Read more
We are a national team based in Irvine, and most of our projects are outside Southern California. For a Chicago community that means the design package and the physical goods move on one plan. Furniture, art and accessories are received at our Southern California warehouse, inspected, stored and shipped in coordinated deliveries, and installation partners across the country place everything with designers on site. The owner has one point of contact for the interior from the first mood board to the last removal of packing material.
Small scopes are welcome. A furniture refresh for an existing community, a single amenity room or a set of finish selections for an upcoming renovation is a reasonable place to start.
Questions
What does multi family interior design in Chicago cover?
It covers every space residents and prospects touch: the lobby, leasing and tour path, clubrooms, fitness, coworking, corridors and model units. We select the finishes and furnishings, and we coordinate how they are ordered, received and installed.
Which apartment types are being built around Chicago?
Demand shows up as garden-style and wrap apartments in suburban job centers. Redeveloped office campuses and mature inner-ring suburbs also add mid-rise rental housing.
How do you run a Chicago project from Southern California?
Goods are received and inspected at our Southern California warehouse, then shipped in coordinated deliveries to the site. Installation partners across the country handle placement, with our designers on site for full-service installs.
Can you take on one amenity room or a furniture refresh?
Yes. A refresh, a single amenity room, a rendering or a set of finish selections are all workable scopes, and they often show an owner how we work before a larger commitment.
More in Chicago
All 14 links
Property types
- Build-to-Rent Community Interior Design in Chicago
- Student Housing Interior Design in Chicago
- Senior Living and Active Adult Interior Design in Chicago
- Hospitality and Extended-Stay Interior Design in Chicago
- Workforce and Corporate Housing Interior Design in Chicago
- Model Home Merchandising in Chicago
- Clubhouse, Leasing Office and Amenity Design in Chicago
Follow us
as we create.
 InstagramProjects, Adventures & Memories





Let's get your project moving.
One room or a full renovation. Start with a free quote.
Get a Free Proposal