
Detroit
Model Home Merchandising in Detroit
Model home merchandising in Detroit is the furnishing and styling of builder models so a buyer can picture living in a floor plan before it is built. The work covers the model itself, the sales office and the design studio, and it changes as a community grows.
Our founder began her career merchandising model homes, and Michigan is among the states where our team has finished work.
The buyer in a Detroit model home
Read more
New-home communities in Macomb and Oakland counties are supported by auto-supplier, defense and electronics expansions, so many buyers are tied to regional employers. In Oakland County, Methode Electronics relocated its headquarters to Southfield with $3.7 million in capital investment and at least 90 new jobs, according to an October 2026 announcement from Governor Whitmer. Employment announcements like that bring buyers who are relocating and who may see only a few homes before choosing.
That buyer walks the model with practical questions about where the coats go, whether there is room for a desk and how the garage entry works in February. A good model answers them without a sales pitch.
Furnishing a Detroit model: entry, mudroom and winter living
Read more
Detroit has distinct seasons, and the model should respect the cold, gray months. The entry matters most. A real mudroom or garage landing with a bench, hooks and durable flooring tells a buyer that the home is built for how people live in Michigan.
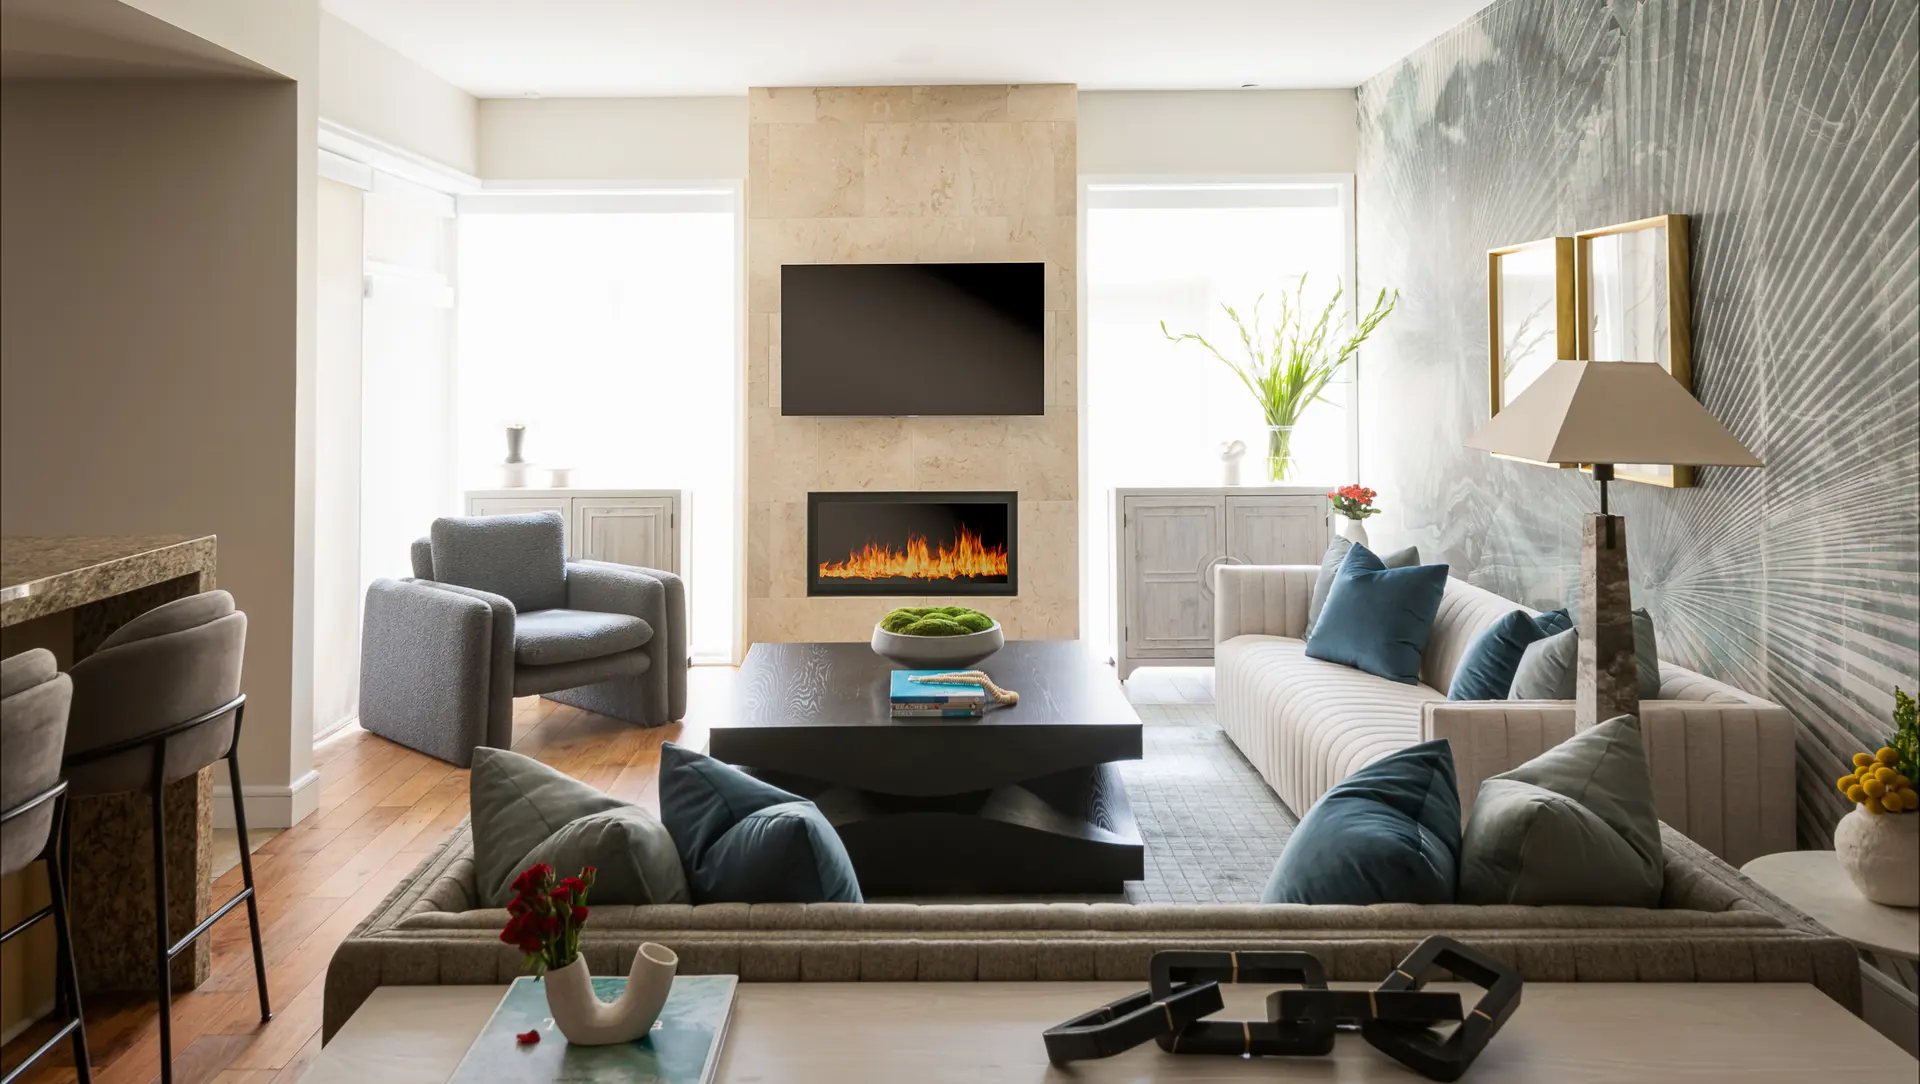
Inside, we furnish rooms at honest scale. A living room should look comfortable with real seating, not an oversized sectional that makes the room look larger and then disappoints. Dining areas are set for the family size the plan targets. The regional taste leans toward warm wood, brick and steel accents, and mid-century lines suit the suburbs, so we use them as notes rather than a theme.
- A functional mudroom or garage landing
- Furniture sized to the actual room
- Warm, layered lighting for gray days
- Finishes that match what the buyer will select
Sales offices and design studios for Detroit builders
Read more
The sales office is often the first room a buyer sees, and the design studio is where the sale is confirmed. The office should look professional and warm, with a place to sit, a table for plans and a view of the community.
A design studio needs organized samples, good light and enough surface to compare finishes. A buyer choosing flooring and cabinets is making many decisions in one sitting, and a clear, calm room keeps them moving. We plan the studio so the selections shown match what the builder offers.
Staging later models as a Detroit community fills in
Read more
A community opens with a first model and adds more as sections release. Each new model can show a different plan or price tier, and the furnishings should keep the community consistent without repeating the first model.
When a model sells out or is converted, the furniture can be reused in a later house, so we plan pieces that travel. A coordinated palette across models also helps the sales team present the community as one product.
Questions
What does model home merchandising in Detroit include?
It includes selecting and installing furniture, art and accessories for model homes, sales offices and design studios, along with coordinating delivery and setup so the model is ready when the community opens.
Can you style one model rather than a whole community?
Yes. A single model or sales office is a welcome scope. We can also plan a first model with later ones in mind, so the community has a consistent look as it grows.
How do you decide how much to furnish?
We furnish to sell the floor plan, not to fill every corner. Rooms show real use and honest scale, and the budget focuses on spaces that carry the sale, such as the entry, kitchen, living area and primary suite.
Do you work with Michigan builders from California?
Yes. We have completed work in Michigan, and a model for a Macomb or Oakland County builder runs the same way: we receive and inspect furnishings at our Southern California warehouse, then coordinate delivery and installation with designers on site.
More in Detroit
All 14 links
Property types
- Multi Family Interior Design in Detroit
- Build-to-Rent Community Interior Design in Detroit
- Student Housing Interior Design in Detroit
- Senior Living and Active Adult Interior Design in Detroit
- Hospitality and Extended-Stay Interior Design in Detroit
- Workforce and Corporate Housing Interior Design in Detroit
- Clubhouse, Leasing Office and Amenity Design in Detroit
Services
- Multi Family Comp Walks and Property Assessments in Detroit
- Interior Design Renderings for Detroit Approvals
- Tenant Improvement and Capital Renovation Interior Design in Detroit
- Property Photoshoot Styling in Detroit
- Full-Service Commercial Interior Design in Detroit
- FF&E Procurement and Installation in Detroit
Follow us
as we create.
 InstagramProjects, Adventures & Memories





Let's get your project moving.
One room or a full renovation. Start with a free quote.
Get a Free Proposal