
Houston
Student Housing Interior Design in Houston
Student housing interior design in Houston is the planning of study rooms, social spaces and furnished units for purpose-built communities that serve students on a tight academic calendar. These buildings are used hard, leased early and turned over fast, so the interior has to be durable and persuasive at the same time.
Hiring is expected to cool: the Greater Houston Partnership forecasts 30,900 new jobs in the Houston region in 2026, below the 50,000 annual average of recent years. In a metro with a softer jobs forecast than recent years, a student community wins residents on what the building offers, and the interiors are a large part of that.
Study and social space for Houston student communities
Read more
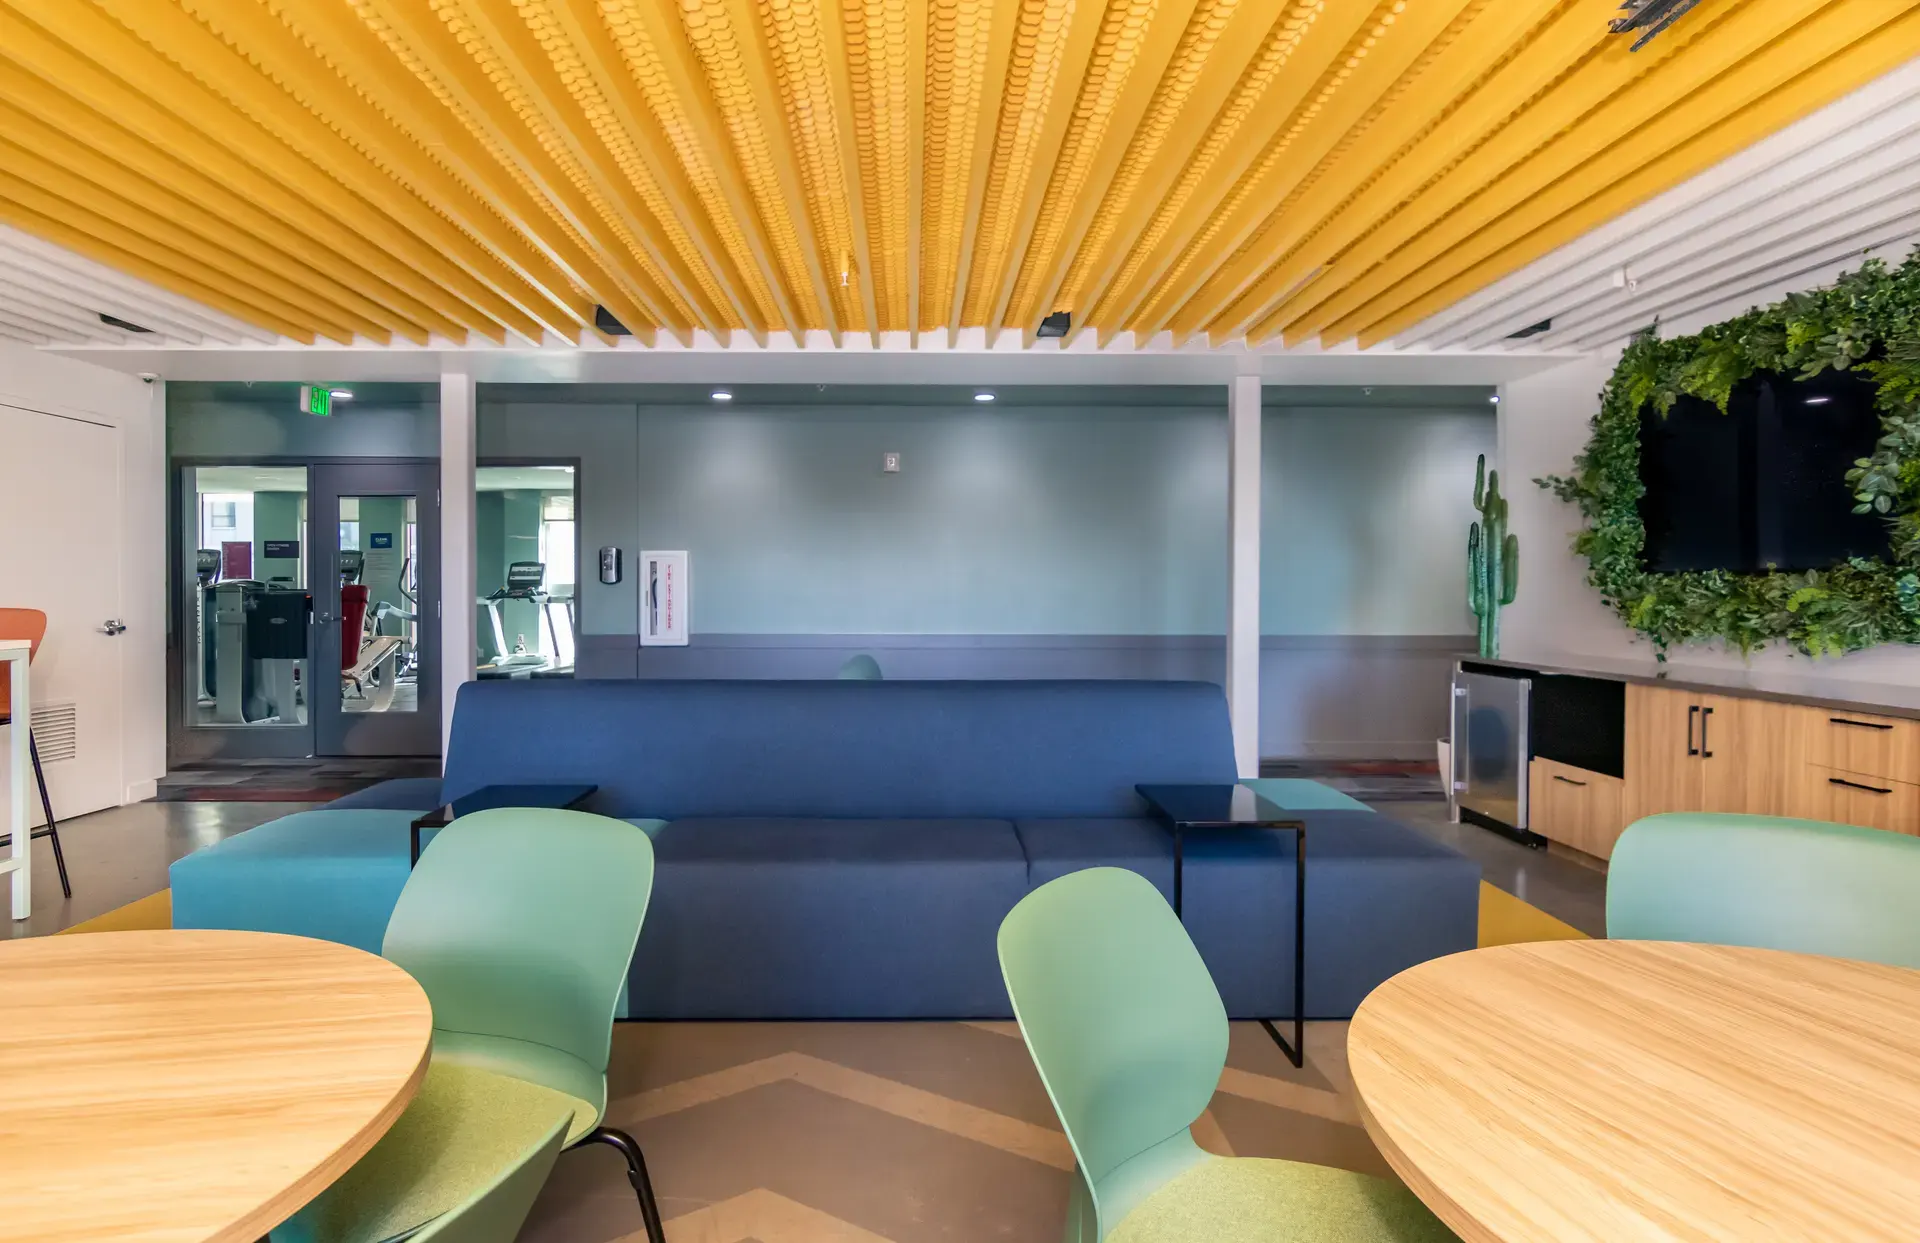
Students move between focused work and loud company several times a day, and a good community gives them both without forcing a trip across town. We plan study space as a range: quiet rooms with solid doors, group tables with power at every seat, and softer corners where a person can read alone. Social spaces sit apart from the quiet zones so sound does not leak across, and lighting shifts from bright and clear in study rooms to warmer and lower in lounges.
Because usage runs late, the furniture is chosen for comfort over many hours, not for a single photograph. Seating that supports a laptop, tables that take a spill and storage near the door for bags are small decisions that residents notice every day.
- Quiet study rooms separated from social areas by plan, not by signage
- Group tables with power at every seat
- Lighting set differently for study and lounge use
Furnished student apartments built for yearly turnover
Read more
Furnished units carry the heaviest load in the building. Where a community leases by the bedroom, each room is its own small apartment, and a resident-to-resident handoff can happen in a short window before the next term. The furniture package has to be assembled quickly, cleaned easily and replaced piece by piece.
Houston adds humidity and heavy rain to that wear. We choose easy-clean flooring, wipeable upholstery and finishes that tolerate moisture, and we favor frames and fabrics that can be spot-replaced instead of discarded. Furniture is procured and inspected before delivery so units arrive ready for assembly rather than for troubleshooting.
The pre-leasing tour at a Houston student community
Read more
Many student communities start leasing before the building is finished, so the tour often happens in a model unit, a leasing office or a set of renderings. Students are drawn to the social spaces and a clear sense of what the unit will look like, and parents often join the tour to judge safety, durability and value.
We design the tour as a path: a leasing entry with a clear welcome, a model unit that shows the furniture layout at real scale, and amenity rooms arranged so the best one comes into view as the tour turns the corner. Realistic renderings help when the building is not yet standing, and they let decisions be made before purchase orders are placed.
Outdoor and shared areas in a Houston student community
Read more
Houston's climate puts covered outdoor space to work for much of the year. Pool decks, courtyards and shaded seating areas extend the social program, but only if the furniture survives heat, rain and daily use. We specify frames and cushions for the Gulf Coast climate and plan seating in clusters that suit a group of friends, not a single sunbather.
Housing in the metro leans on garden-style apartments and new-home communities in the suburban rings, so a student community there competes with what apartments already offer. Strong shared spaces and well-furnished units are what set it apart. Northmarq counts approximately 11,000 apartment units slated for delivery in Houston in 2026, and each one is a possible alternative for a student household.
Questions
What does student housing interior design in Houston cover?
It covers study and social spaces, furnished units, the leasing office and the model unit, plus outdoor amenity areas. We plan them as one system so the pre-leasing tour and daily life in the building feel connected.
How do you design furnished units for turnover?
We choose durable, easy-clean finishes and furniture that can be replaced piece by piece. Procurement includes inspection before delivery, so units are ready for assembly when they arrive.
Do you help communities that are leasing before completion?
Yes. Realistic renderings and a furnished model unit give prospective residents something concrete to evaluate while the building is still under construction.
Can you work on a single amenity space in a student community?
Yes. We take focused scopes such as one study room or lounge, a furniture refresh or finish selections, along with full-community packages.
More in Houston
All 14 links
Property types
- Multi Family Interior Design in Houston
- Build-to-Rent Community Interior Design in Houston
- Senior Living and Active Adult Interior Design in Houston
- Hospitality and Extended-Stay Interior Design in Houston
- Workforce and Corporate Housing Interior Design in Houston
- Model Home Merchandising in Houston
- Clubhouse, Leasing Office and Amenity Design in Houston
Follow us
as we create.
 InstagramProjects, Adventures & Memories





Let's get your project moving.
One room or a full renovation. Start with a free quote.
Get a Free Proposal