
Houston
Clubhouse, Leasing Office and Amenity Design in Houston
Clubhouse interior design in Houston is the planning of the leasing office, lounge, fitness room, coworking area and outdoor rooms that give a rental community its identity. Houston's growth is absorbed mainly by garden-style apartments and build-to-rent neighborhoods in the suburban rings, and in both the clubhouse is the one building every prospect visits.
We have completed work in Texas, and we design clubhouses as a single sequence a visitor walks, not a set of unrelated rooms.
Clubhouse interior design in Houston: sequence the tour before the furniture
Read more
A tour is a short story with a beginning, a high point and an exit. We draw the route before any furniture is chosen: arrival, the leasing area, the best amenity room, the model unit and back to the desk. The strongest room is placed where it is seen from a distance, so a visitor is drawn toward it.
In Houston the route also needs a weather plan. Prospects arrive from heat or rain, so the entry is easy to clean, seating is available at the door and the first impression is of cool, bright space. Covered walkways between buildings are treated as part of the tour, not as a service path.
Northmarq expects approximately 11,000 apartment units to be delivered in Houston in 2026, which means a clubhouse built or refreshed now will be toured right alongside brand-new ones. With the Census Bureau reporting 126,720 added residents in a single year, there is no shortage of prospects, only a need for a clubhouse that holds their attention.
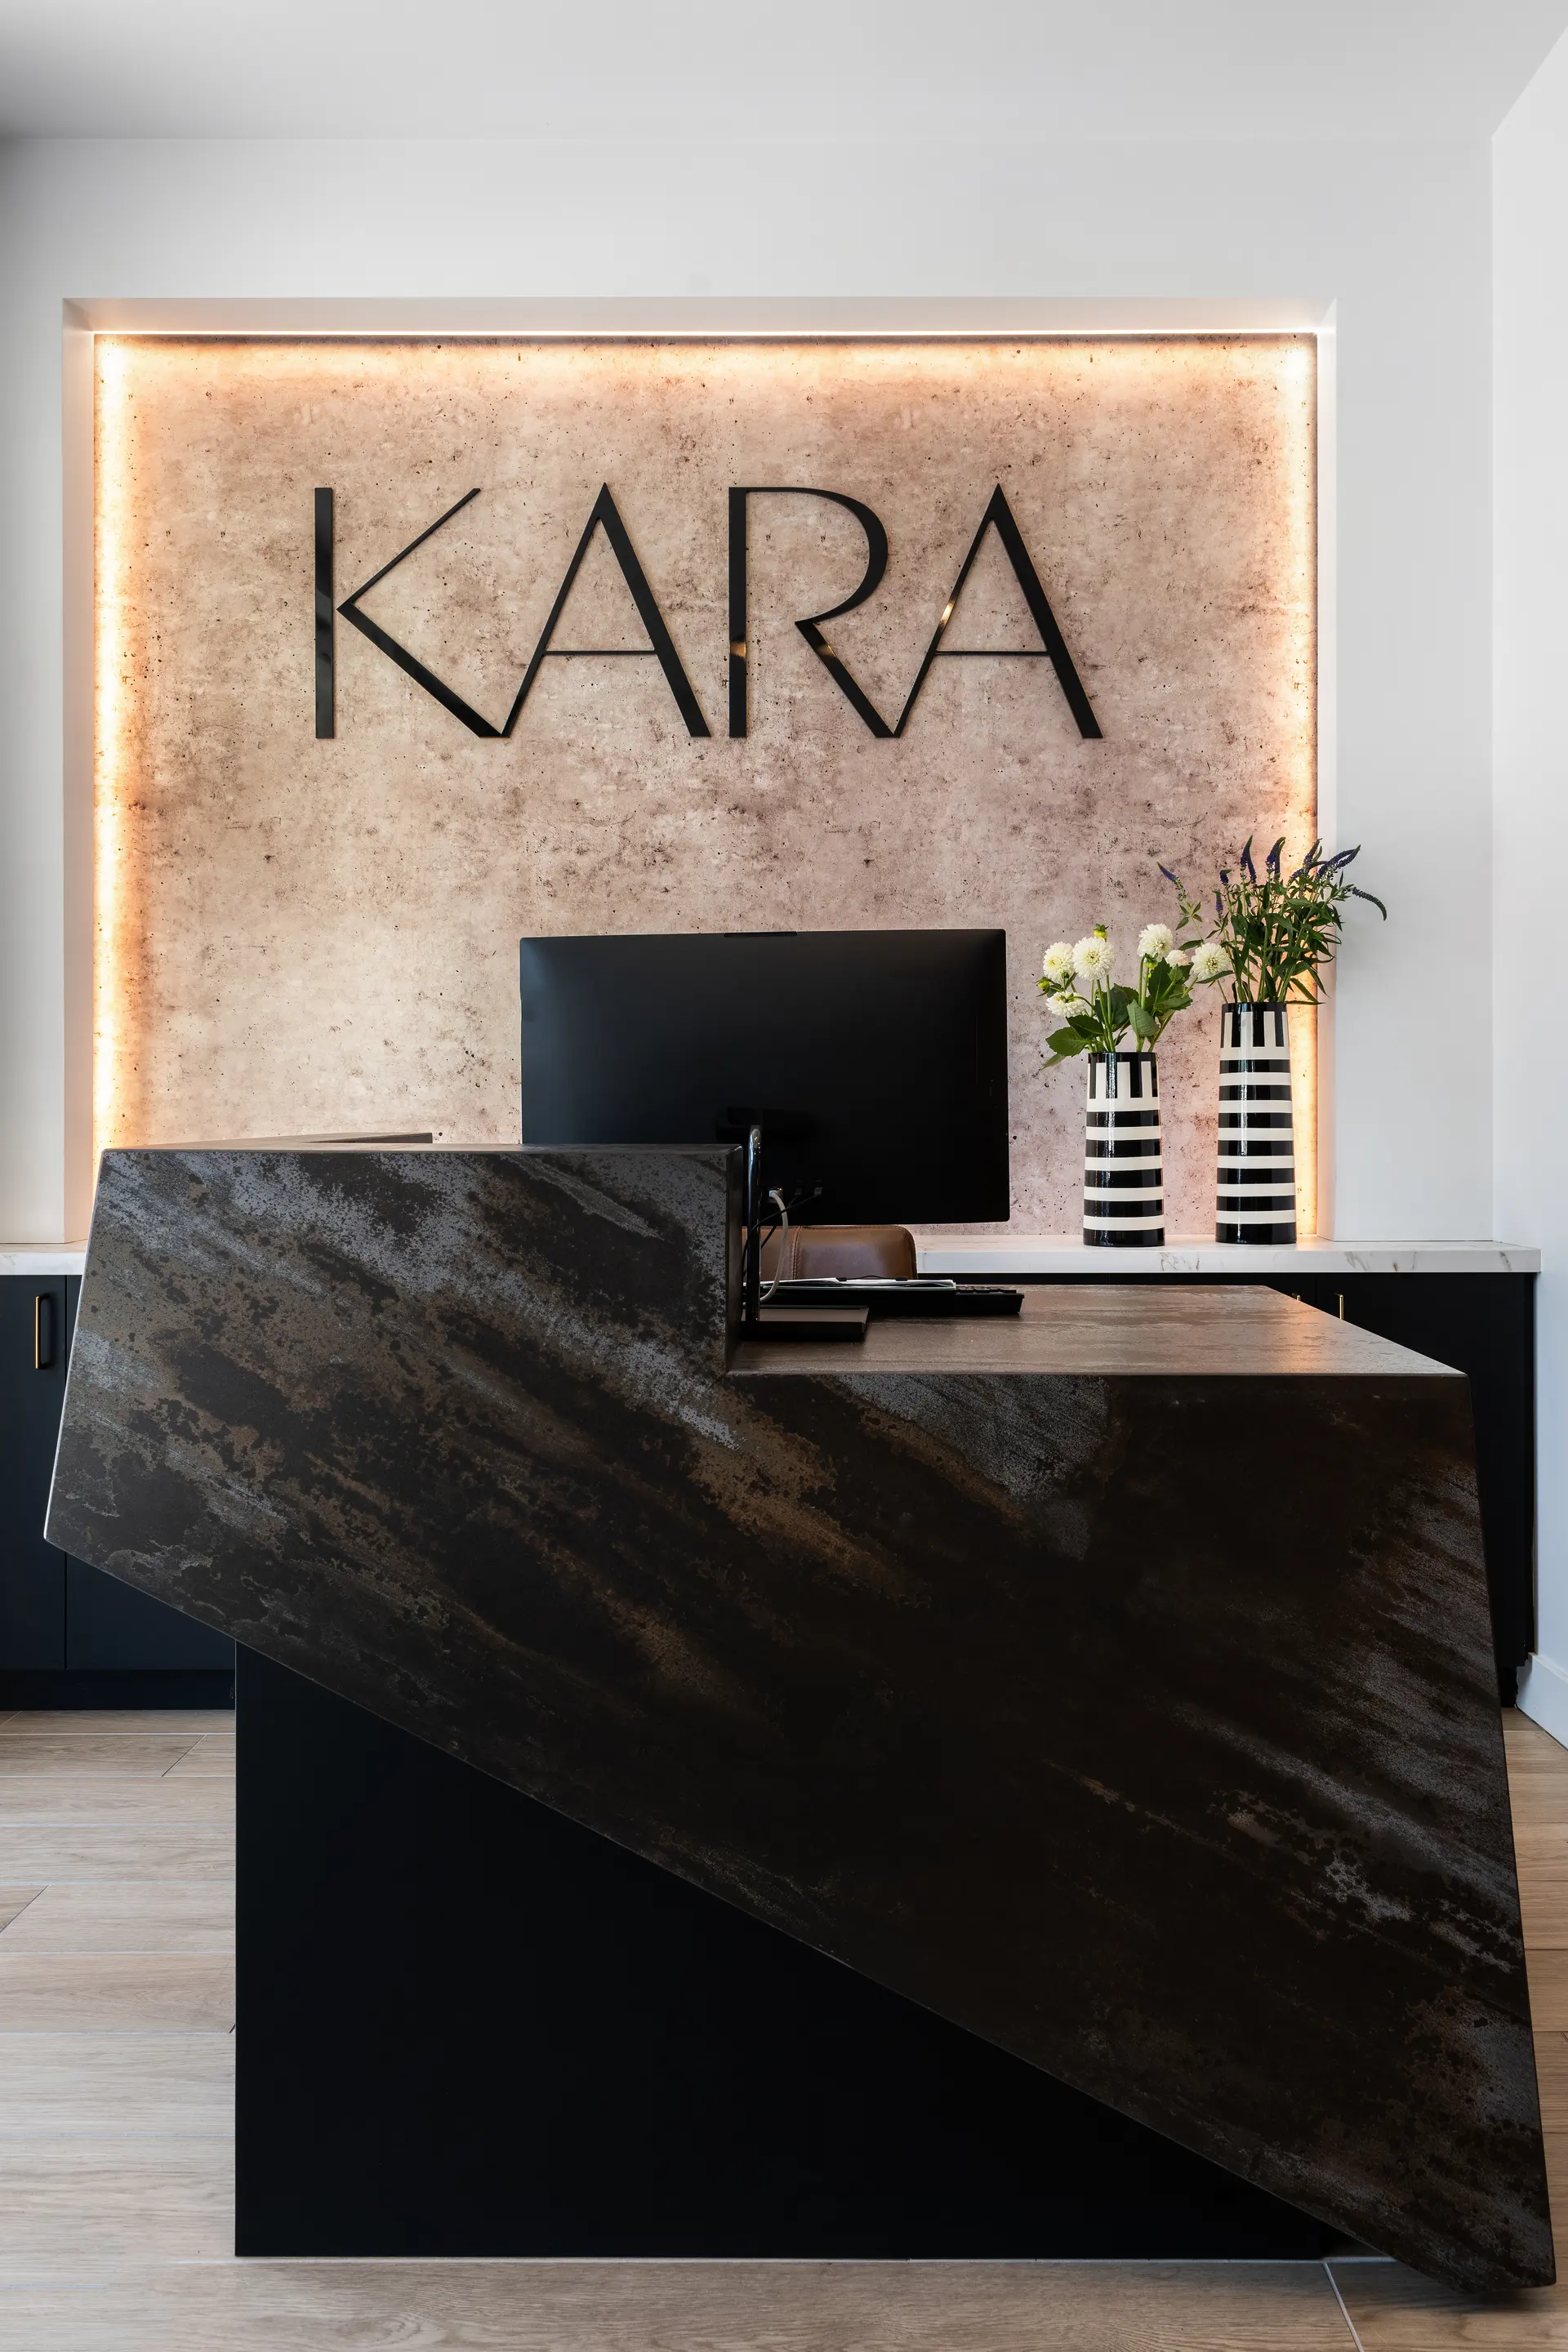
Houston leasing offices that double as lounges
Read more
A leasing office that feels like a counter and a waiting chair loses to one that feels like a hotel lobby. We design the leasing area with a soft seating group, an approachable desk and a display for floor plans, then let the same space work as a lounge for residents.
Coworking belongs near it but not in it. A quiet room with tables, outlets and good light is easy to use for residents who work from home, and it sells well on a tour. Furniture is sized for a few people at a time, with pieces that move so the room can serve an event.
- A desk placed to greet visitors, not to block them
- Soft seating that serves both prospects and residents
- A separate coworking room with real tables and power
Fitness and social rooms in a Houston amenity package
Read more
Fitness rooms are judged on flooring, mirrors, lighting and ventilation as much as equipment. We specify resilient, easy-clean flooring and plan storage for small items so the room stays orderly. A social room needs flexible seating, a counter or kitchenette and lighting that can move from bright for events to warm for evenings.
Houston is international and unfussy, so amenity rooms that feel welcoming to many kinds of residents tend to be used more than rooms that make a statement. Mixing seat heights and table sizes lets a small group and a larger event both fit.
Pool-side and covered outdoor furniture for Houston weather
Read more
Generous covered outdoor space suits the climate, but furniture outside takes heat, rain, humidity and sun every day. We specify frames that resist corrosion, cushions that drain and dry, and surfaces that clean with a quick wipe. Shade and covered seating are planned so the pool deck is comfortable at midday, not only in the evening.
Outdoor rooms are grouped for different uses: lounge seating near the water, dining tables for gatherings and shaded corners for people who prefer quiet. Hurricane season means some furniture has to be stored or secured, so we plan where it goes and how it is moved.
Questions
What does clubhouse interior design in Houston include?
It includes the leasing office, lounge, fitness and coworking rooms, and outdoor amenity areas, plus the lighting, finishes and furniture for each. We plan them as one sequence for the tour.
How should a leasing office be designed?
It should welcome visitors and double as a lounge. A soft seating group, an approachable desk and a clear display of floor plans work better than a counter with a waiting chair.
What outdoor furniture works in Houston?
Frames that resist corrosion, cushions that drain and dry, and surfaces that wipe clean suit the humid, rainy climate. Plan for storing or securing pieces during hurricane season.
Can you design a single amenity room?
Yes. We take focused scopes such as one amenity room, a leasing office refresh or finish selections, as well as full clubhouse packages.
More in Houston
All 14 links
Property types
- Multi Family Interior Design in Houston
- Build-to-Rent Community Interior Design in Houston
- Student Housing Interior Design in Houston
- Senior Living and Active Adult Interior Design in Houston
- Hospitality and Extended-Stay Interior Design in Houston
- Workforce and Corporate Housing Interior Design in Houston
- Model Home Merchandising in Houston
Follow us
as we create.
 InstagramProjects, Adventures & Memories





Let's get your project moving.
One room or a full renovation. Start with a free quote.
Get a Free Proposal