
Raleigh-Durham
Multi Family Interior Design in Raleigh-Durham
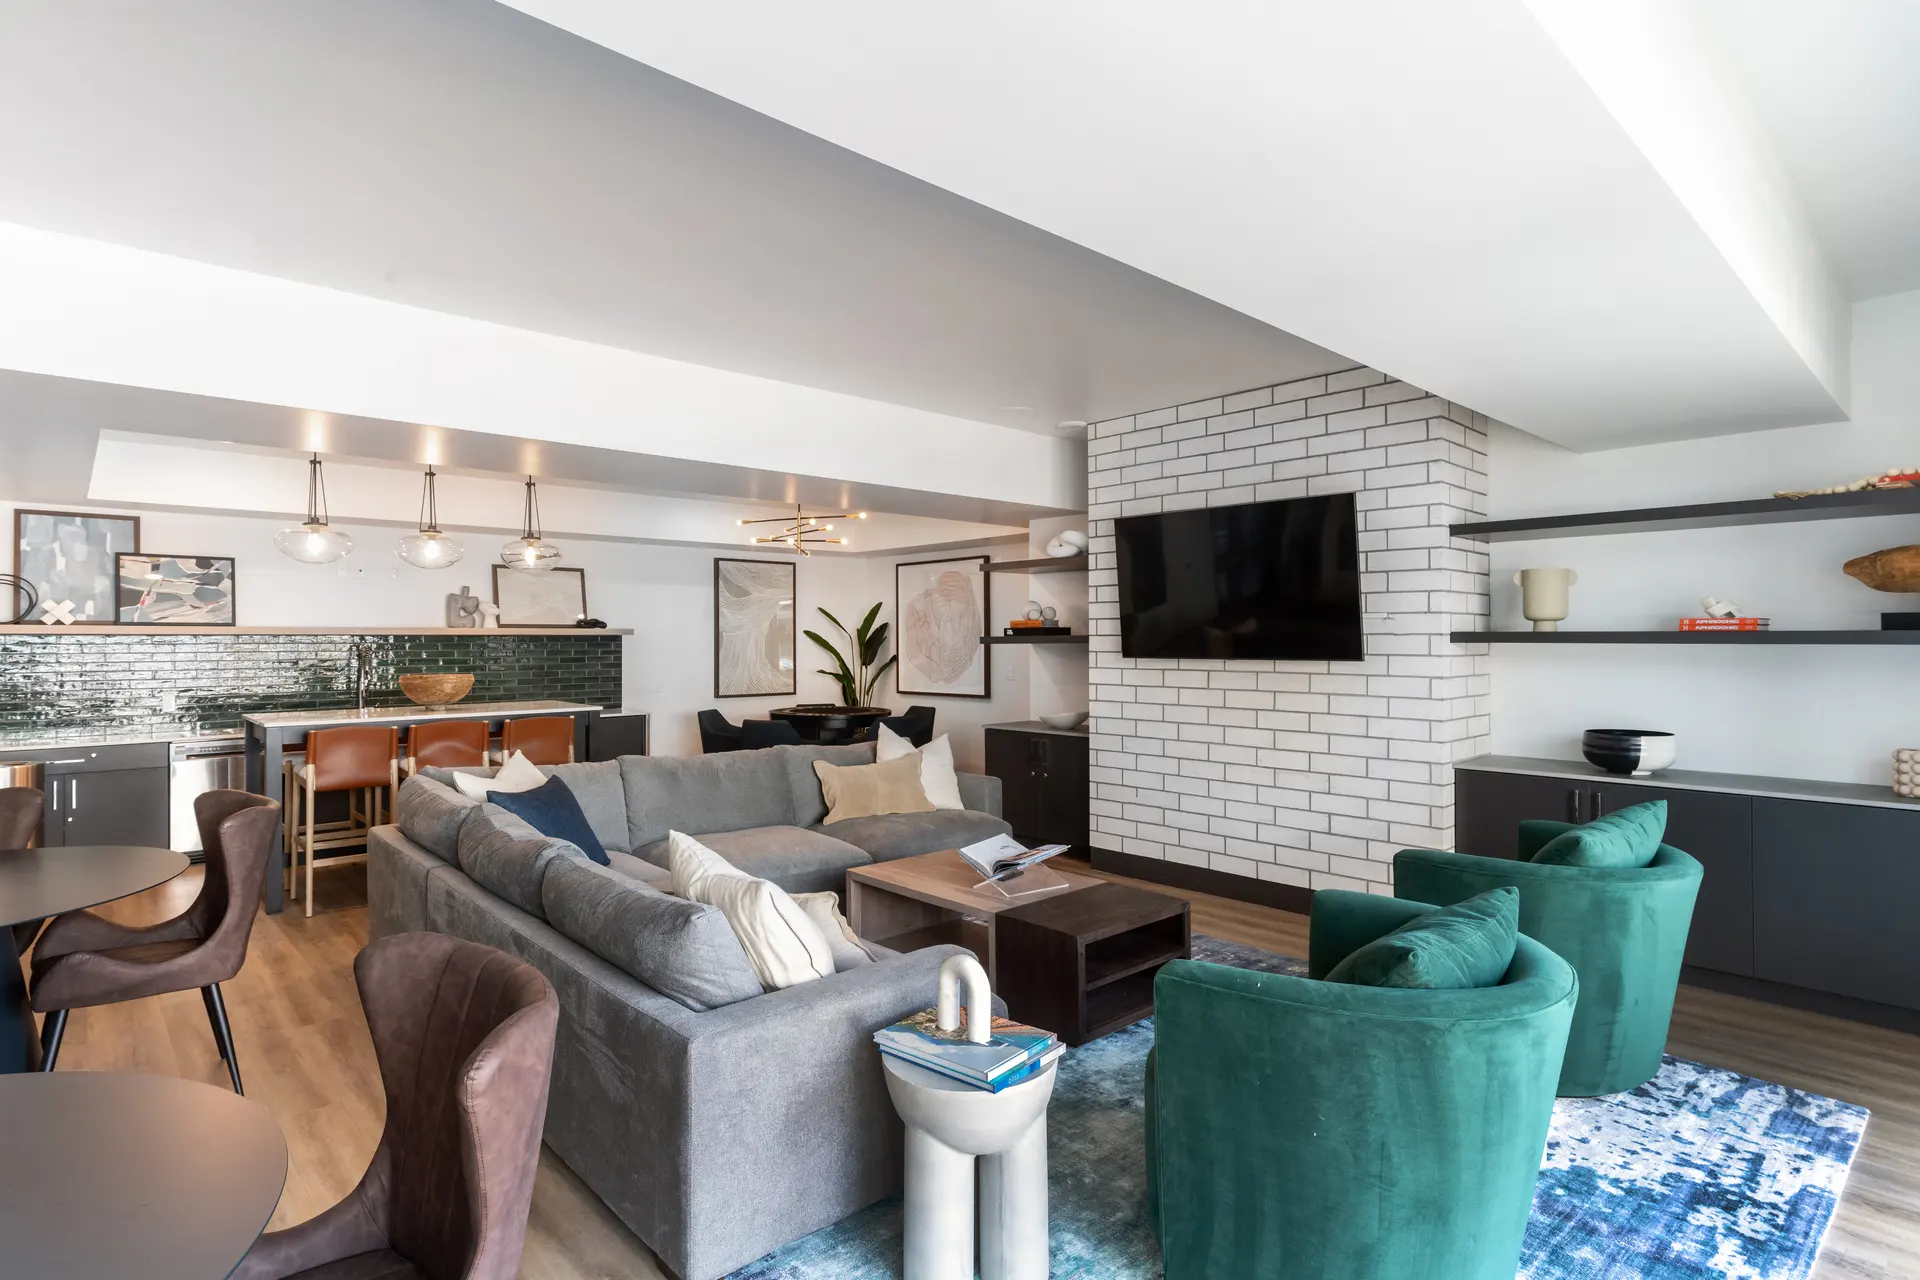
Multi Family interior design in Raleigh-Durham is the work of planning, specifying and furnishing apartment lobbies, clubrooms, fitness rooms, corridors and model units for communities that house the region's life sciences workforce. Genentech announced in May 2025 that it planned to build a $700 million, 700,000-square-foot manufacturing facility in Holly Springs and employ 420 people, and announcements like that bring skilled plant staff, engineers and relocating professionals who need somewhere to live.
Those renters arrive from other cities with a clear sense of what a good building looks like. The interior is where a new community proves it deserves the lease.
Garden-style, wrap and podium buildings in the Raleigh-Durham ring
Read more
Apartment demand here shows up most in garden-style and wrap communities in the suburban Wake and Durham county ring, and each building type puts the design weight in a different place. A garden-style community is a set of small buildings, so the clubhouse carries nearly the whole first impression and has to be right before anything else is. A wrap building hides a parking structure behind apartments built around a courtyard, which makes the courtyard-facing amenity rooms and the long residential corridors the spaces a resident remembers.
A podium building stacks the lobby, the package room and an amenity level over structured parking, so the entry sequence and the elevator lobby matter as much as the clubroom. We settle the building type before we choose a single material, because a palette that works in a low-rise breezeway entry rarely survives a double-loaded corridor.
Clubrooms, fitness and coworking for Raleigh-Durham renters
Read more
The region's research and technology culture rewards clean, practical, well-lit design, and renters here tend to use the amenity floor as a second office as much as a place to socialize. We plan coworking with real working furniture: tables and soft seating with power within reach, and enough separation that a video call does not empty the lounge. Fitness rooms get durable flooring and daylight wherever the plan allows, since a windowless gym reads as an afterthought.
Outdoor furniture is where the climate shows first. Hot, humid summers and a long green season with heavy tree cover mean mildew and shade, so frames, cushions and fabrics are chosen to be cleaned and replaced, not babied.
- A warm Southern-modern palette: oak and walnut tones, painted brick and generous natural light from tall windows
- Coworking with power at every seat and a quiet corner for calls
- Porch-style outdoor seating finished for humid summers
Corridors and model units for a Raleigh-Durham lease-up
Read more
A corridor is the part of an apartment building a resident walks every day and a prospect sees for a few seconds on the way to the model. We treat it as a working surface: flooring that takes rolling luggage and wet shoes, wall protection at the heights where carts and furniture strike, lighting that makes a long run feel shorter, and unit numbering that reads at a glance.
The model unit is furnished for the person actually moving in. In this market that is often a relocating professional or an engineer, so a desk nook that looks usable, right-scaled furniture and a clear layout do more than decor does. We specify the model so the same pieces can be reordered for the units that follow.
How we run Raleigh-Durham Multi Family projects across state lines
Read more
We are based in Irvine, California, and most of our projects are outside Southern California, so working at a distance is how we normally operate. We have completed work in North Carolina. Furniture is received, inspected and stored at our own warehouse in Southern California, then delivered in a coordinated drop to a team of installers across the country, with our designers on site.
Small scopes are welcome. A furniture refresh, a single amenity room or a set of renderings is a reasonable place to begin.
Questions
What does multi family interior design in Raleigh-Durham include?
It covers the lobby, clubroom, fitness and coworking spaces, corridors and model units of an apartment community. Depending on the scope we handle concept and finish selections, furniture procurement and installation, or any one of those on its own.
Do garden-style, wrap and podium communities need different interiors?
Yes. Garden-style communities lean on the clubhouse, wrap buildings on the courtyard rooms and corridors, and podium buildings on the lobby and elevator sequence. The building type decides where the budget does the most work.
Can you design one amenity room or a model unit?
Yes. We take on a single amenity room, a furniture refresh, finish selections or a rendering as well as full communities. A small scope is often how an owner tests the working relationship before a larger phase.
Have you completed projects in North Carolina?
Yes, North Carolina is part of our completed work, and a Raleigh or Durham apartment community would be designed by the same Irvine team. Our Southern California warehouse and installation network are set up for projects well outside California.
More in Raleigh-Durham
All 14 links
Property types
- Build-to-Rent Community Interior Design in Raleigh-Durham
- Student Housing Interior Design in Raleigh-Durham
- Senior Living and Active Adult Interior Design in Raleigh-Durham
- Hospitality and Extended-Stay Interior Design in Raleigh-Durham
- Workforce and Corporate Housing Interior Design in Raleigh-Durham
- Model Home Merchandising in Raleigh-Durham
- Clubhouse, Leasing Office and Amenity Design in Raleigh-Durham
Services
- Comp Walks and Property Assessments in Raleigh-Durham
- Fast Renderings for Raleigh-Durham Approvals
- Tenant Improvement and Capital Renovation Design in Raleigh-Durham
- Photoshoot Styling in Raleigh-Durham
- Full-Service Commercial Interior Design in Raleigh-Durham
- FF&E Procurement and Installation in Raleigh-Durham
Follow us
as we create.
 InstagramProjects, Adventures & Memories





Let's get your project moving.
One room or a full renovation. Start with a free quote.
Get a Free Proposal