
Reno-Sparks
Student Housing Interior Design in Reno-Sparks
Student housing interior design in Reno-Sparks is the design of study rooms, social lounges, furnished units and tour spaces for purpose-built communities that house students near the campus. The market around them is changing: Future Form Manufacturing plans to expand its existing Sparks facility and is expected to create 170 jobs within five years, which gives graduates a local reason to stay.
We are a national team based in Irvine, ready to serve owners and developers building student communities in northern Nevada.
Student housing in Reno-Sparks competes with a working rental market
Read more
Reno-Sparks demand is driven by industrial hiring and apartment, workforce and extended-stay construction, so a student community here sits next to a lot of other rental choices. A student or a parent comparing options sees the same garden-style and wrap buildings that are going up for working households. The purpose-built community has to show something the general market does not: furniture included, a lease structure that suits roommates, and shared rooms designed for the academic year. Large projects just outside the city add to that competition for housing: a $4.6 billion data center project that broke ground in Storey County in May 2026 expects about 1,500 construction jobs at peak, and those crews rent from the same stock.
That comparison shapes the interior. We pay attention to what makes the community feel like a place for students rather than a standard apartment building with a different leasing model.
Study rooms and social lounges students choose over their bedrooms
Read more
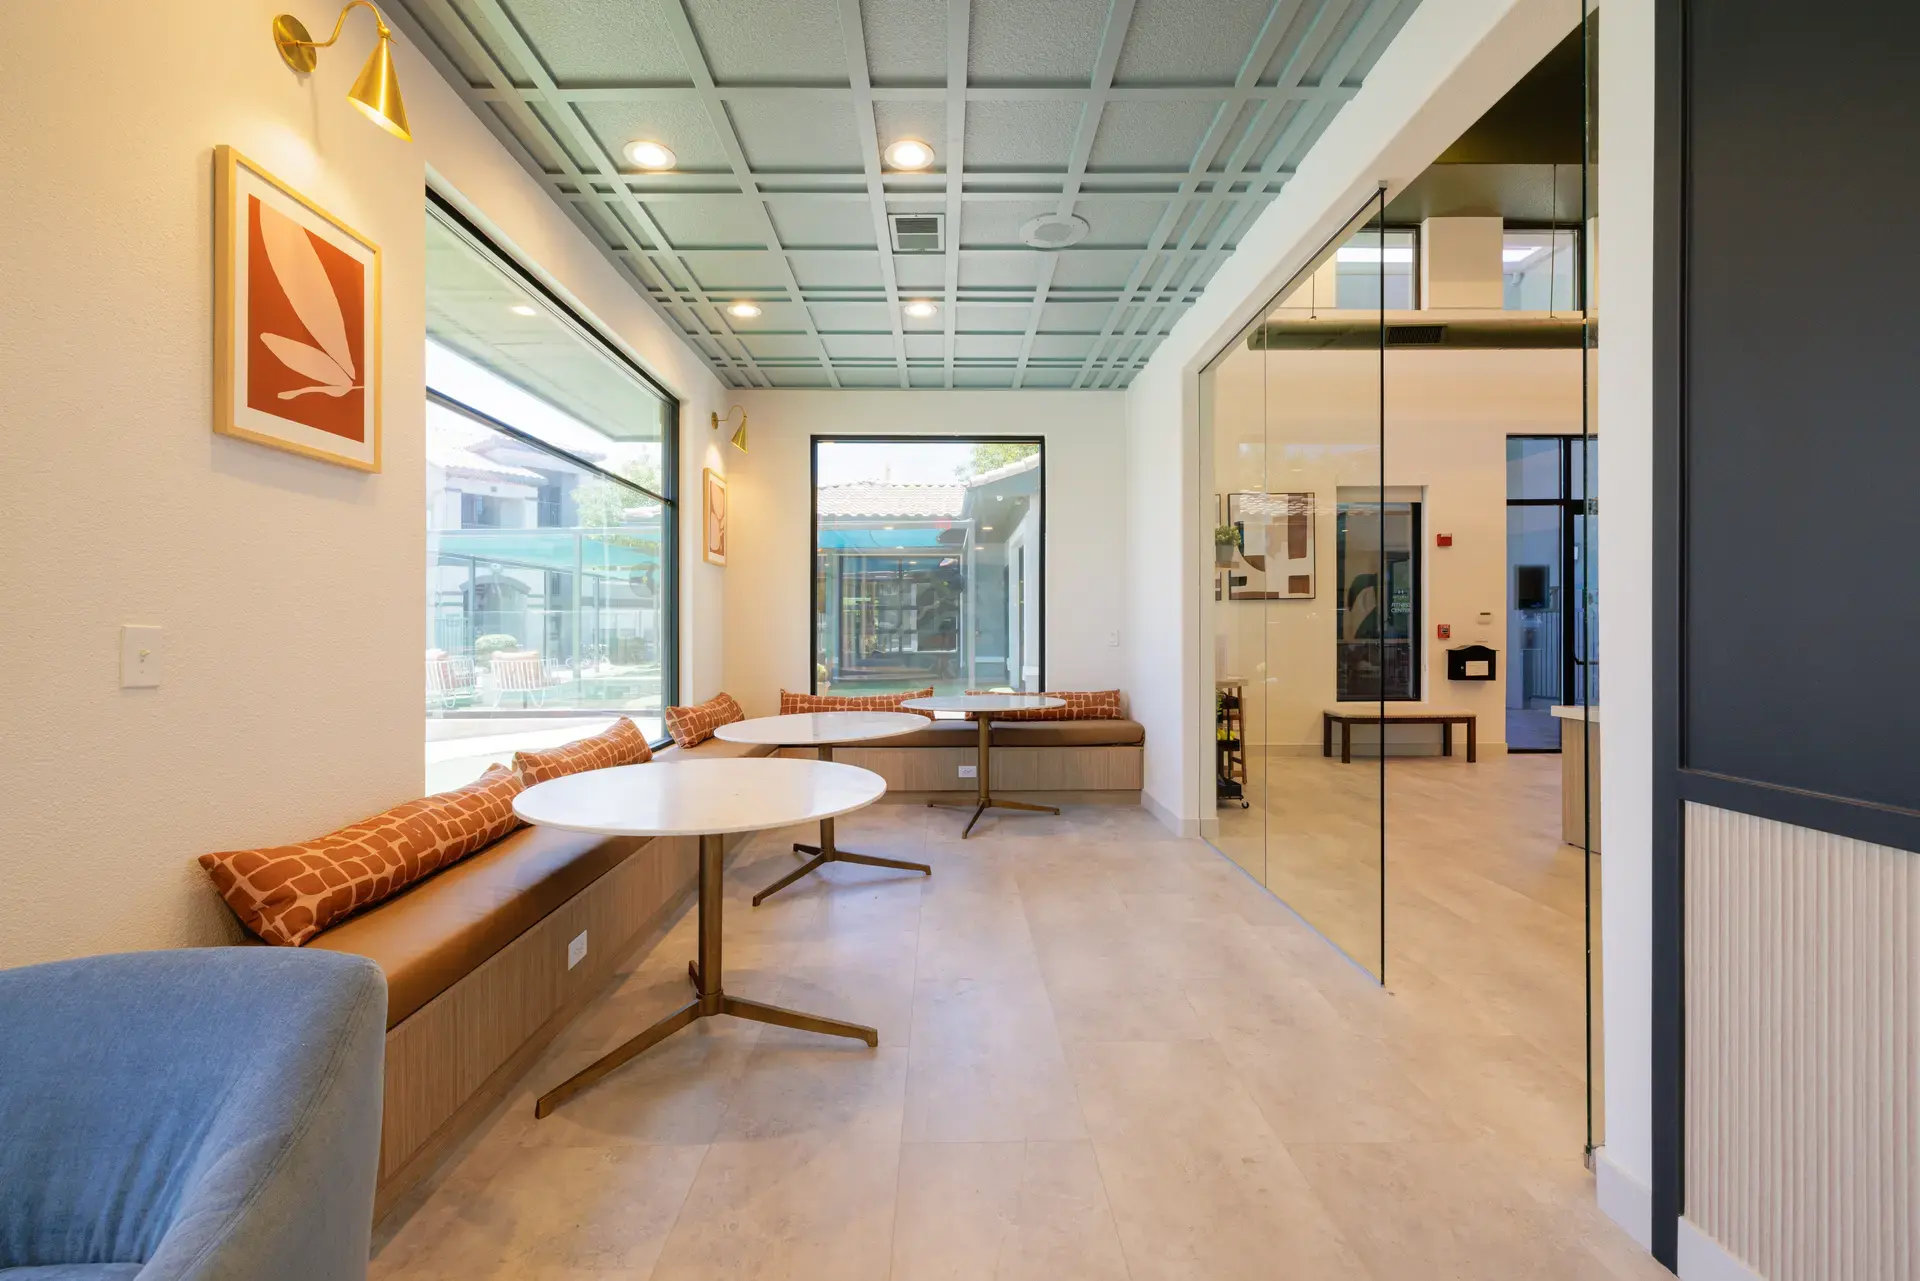
Students move between quiet focus and company several times a day, and the common areas should cover both. Small study rooms with a door, good light and enough outlets sit near larger lounges with softer seating and room for a group. A coffee counter or kitchen island turns a hallway into a place people linger.
The high desert helps with the palette. Sage, sandstone and Sierra pine tones feel regional without turning thematic, and warm wood keeps larger rooms from feeling institutional. We keep the lighting adjustable so a lounge can serve a midterm study session at night and a social gathering on a weekend.
- Reservable study rooms with doors, power and strong task light
- Group tables and booths that can be reconfigured
- Quiet zones set apart from game and social rooms
- A gear and bike room for students who ride and ski
Furnished units built for the academic-year turn
Read more
A student unit changes hands on a tight calendar, so every piece of furniture is judged by how it handles the turn. Beds need durable frames and easily replaced mattress covers. Desks and chairs should survive daily use, and fabrics should wipe clean. Dust, grit and a cold winter mean hard surfaces near the door and walk-off mats that actually fit the traffic.
We specify a repeatable package, so replacement is a reorder and not a redesign. Because our receiving warehouse in Southern California inspects and stores goods before delivery, a unit's worth of furniture can arrive in a coordinated sequence, ready for installation partners and our designers on site.
The pre-leasing tour for Reno-Sparks student communities
Read more
Pre-leasing depends on what a family sees in a short walk. The route should move from a welcoming leasing area to a furnished model unit and then to the study and social rooms, ending where a student can picture a Tuesday evening. We stage the model unit with the same furniture a resident would receive, so what is promised matches what is delivered.
When approvals or financing need visuals before furniture is built, a rendering can carry that conversation, and a photoshoot with styled rooms supports marketing once the building is open.
Questions
What does student housing interior design in Reno-Sparks involve?
It covers the leasing area, study rooms, social lounges, fitness and furnished units, along with finishes and furniture. We design for the academic-year turn and for a tour that sells the community quickly.
How do you choose furniture for student units?
We look at durability, cleanability and ease of replacement. Beds, desks and seating are selected as a repeatable package so that a damaged piece can be reordered without redesigning the room.
Do you need to be local to design student housing in Reno-Sparks?
No. Our office is in Irvine and most of our projects are outside Southern California. A receiving warehouse and installation partners across the country handle delivery and placement.
Can you refresh part of an existing student community?
Yes. A single lounge, a set of unit furniture or a round of finish selections is a welcome scope for owners and property managers.
More in Reno-Sparks
All 14 links
Property types
- Multi Family Interior Design in Reno-Sparks
- Build-to-Rent Community Interior Design in Reno-Sparks
- Senior Living and Active Adult Interior Design in Reno-Sparks
- Hospitality and Extended-Stay Interior Design in Reno-Sparks
- Workforce and Corporate Housing Interior Design in Reno-Sparks
- Model Home Merchandising in Reno-Sparks
- Clubhouse, Leasing Office and Amenity Design in Reno-Sparks
Explore
Follow us
as we create.
 InstagramProjects, Adventures & Memories





Let's get your project moving.
One room or a full renovation. Start with a free quote.
Get a Free Proposal