
Des Moines
Clubhouse, Leasing Office and Amenity Design in Des Moines
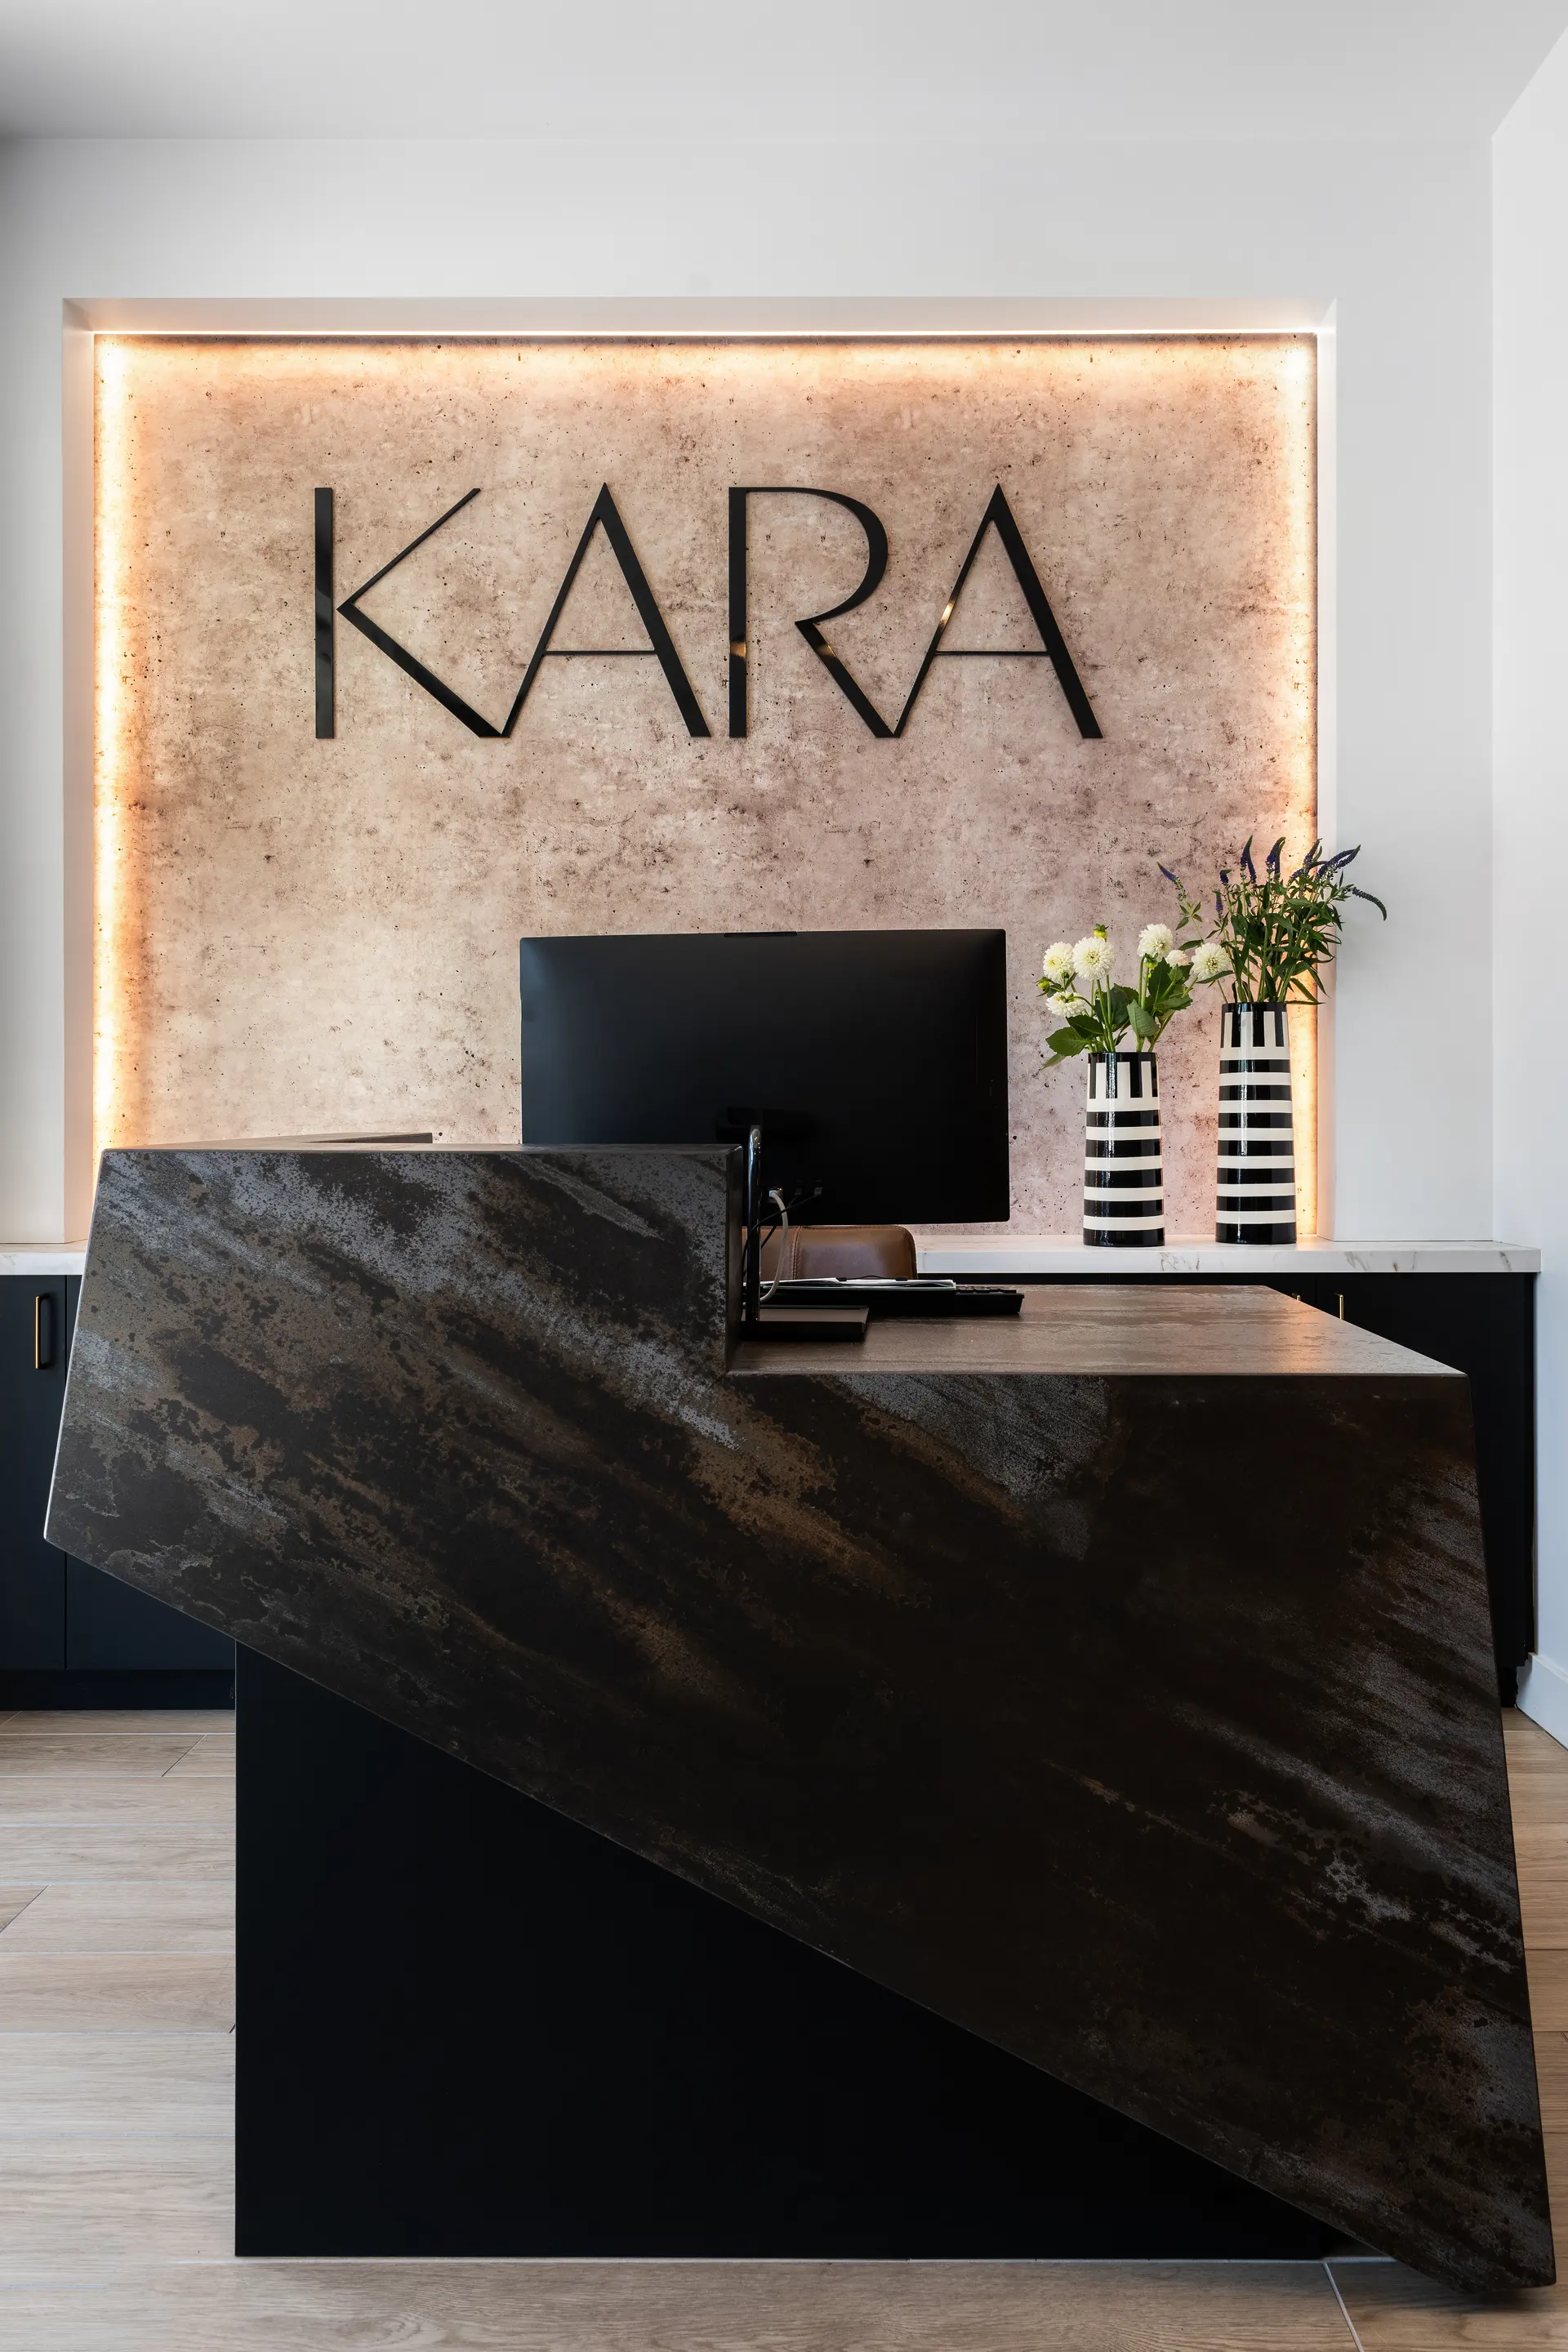
Clubhouse interior design in Des Moines is the planning and furnishing of the leasing office, lounge, coworking, fitness and outdoor rooms that give a rental community its identity and its tour.
Rental growth across the metro is concentrated in mid-rise and garden-style apartments, with suburban build-to-rent following, and in each of them the clubhouse is where a prospect decides. We are a national interior design firm based in Irvine, California, and we plan these spaces so the walk from the front door to the pool deck shows a community that is well run and pleasant to live in.
The Des Moines clubhouse tour path, door to deck
Read more
In a Des Moines clubhouse, we plan the rooms in the order a prospect walks them. Prospects arrive at the leasing desk, move through the lounge, see fitness and coworking and finish outside. Each stop needs a reason to linger and a clear line to the next, so a leasing agent never has to explain where to go. Building permits authorized 426 new private housing units in the metro in August 2026, so a prospect will likely tour more than one new clubhouse, and with 13,782 people added to the metro in 2024, as CoStar reported, many of those visitors are new to the area.
We start with sightlines and lighting. The desk should be visible from the entry, the lounge should be the brightest and warmest room and the path should open onto the outdoor space so the pool or terrace is the final impression. In a metro with prairie light and brick and limestone buildings, natural wood tones and warm neutrals with clean modern lines tend to look right. The aim is a space that feels practical and welcoming, not staged.
The leasing desk and coworking room in Des Moines communities
Read more
The leasing desk works best as a welcome point and a conversation area. A low counter, a few seats and a screen for floor plans let an agent work with a couple without feeling like a bank. Behind the desk, storage and work areas keep clutter out of view.
Coworking now sits near the center of the program. Residents who work from home need a quiet room with good lighting, power and a surface for a laptop and a notebook. We mix focus booths, a long shared table and a small meeting room so the space serves a solo caller and a small team. Acoustic treatment keeps the lounge noise away from calls, and furniture with real support makes the room usable all day.
- A welcoming desk with seating beside it.
- Focus booths, a shared table and a meeting room.
- Acoustic separation from the lounge and fitness area.
Fitness and social rooms for Des Moines clubhouses
Read more
A fitness room should be sized to the community and finished like the rest of the clubhouse. Resilient flooring, good ventilation, mirrors and even lighting matter more than extra equipment. Residents work out at different times, so the room should feel safe and comfortable early in the morning and late at night.
Social rooms need the opposite quality: flexibility. A lounge with a kitchen or bar, a game area and movable seating can host a resident event or sit quiet on a weekday. Durable, cleanable fabrics keep the room looking fresh, and zoning with rugs and lighting makes a large room feel like several smaller ones.
Pool-side and outdoor furniture in Des Moines weather
Read more
Iowa has distinct seasons, with humid summers and hard winters, and outdoor furniture takes the brunt of both. Frames in powder-coated aluminum or similar corrosion-resistant materials, quick-drying cushions and covers that can be stored for winter all extend life. Heavy pieces stay put in wind, while lighter chairs can be moved indoors.
A Des Moines clubhouse would be our first completed project in Iowa. We work mostly outside Southern California, with our own receiving warehouse for inspection, storage and coordinated delivery and installation partners across the country who place furniture with designers on site. For an owner opening a clubhouse on a fixed date, that means interiors, leasing furniture and outdoor pieces can arrive as a coordinated set.
Questions
What does clubhouse interior design in Des Moines include?
It covers the leasing office, lounge, coworking, fitness, social rooms and outdoor furniture. We plan the tour path and select furniture, lighting, art and accessories for each space.
How should a clubhouse be arranged for tours?
Plan it as a route: leasing desk, lounge, work and fitness spaces, then the outdoor deck. Sightlines, lighting and a clear sequence keep the tour moving.
What outdoor furniture holds up in Iowa weather?
Corrosion-resistant frames, quick-drying cushions and covers or storage for winter extend life. Heavy pieces handle wind, and lighter seating can move indoors.
Have you done clubhouse projects in Iowa?
No. We have no completed work in Iowa, clubhouses or otherwise. We serve owners across the country from Irvine through our own receiving warehouse and installation partners.
More in Des Moines
All 14 links
Property types
- Multi Family Interior Design in Des Moines
- Build-to-Rent Community Interior Design in Des Moines
- Student Housing Interior Design in Des Moines
- Senior Living and Active Adult Interior Design in Des Moines
- Hospitality and Extended-Stay Interior Design in Des Moines
- Workforce and Corporate Housing Interior Design in Des Moines
- Model Home Merchandising in Des Moines
Follow us
as we create.
 InstagramProjects, Adventures & Memories





Let's get your project moving.
One room or a full renovation. Start with a free quote.
Get a Free Proposal