
Las Vegas
Multi Family Interior Design in Las Vegas
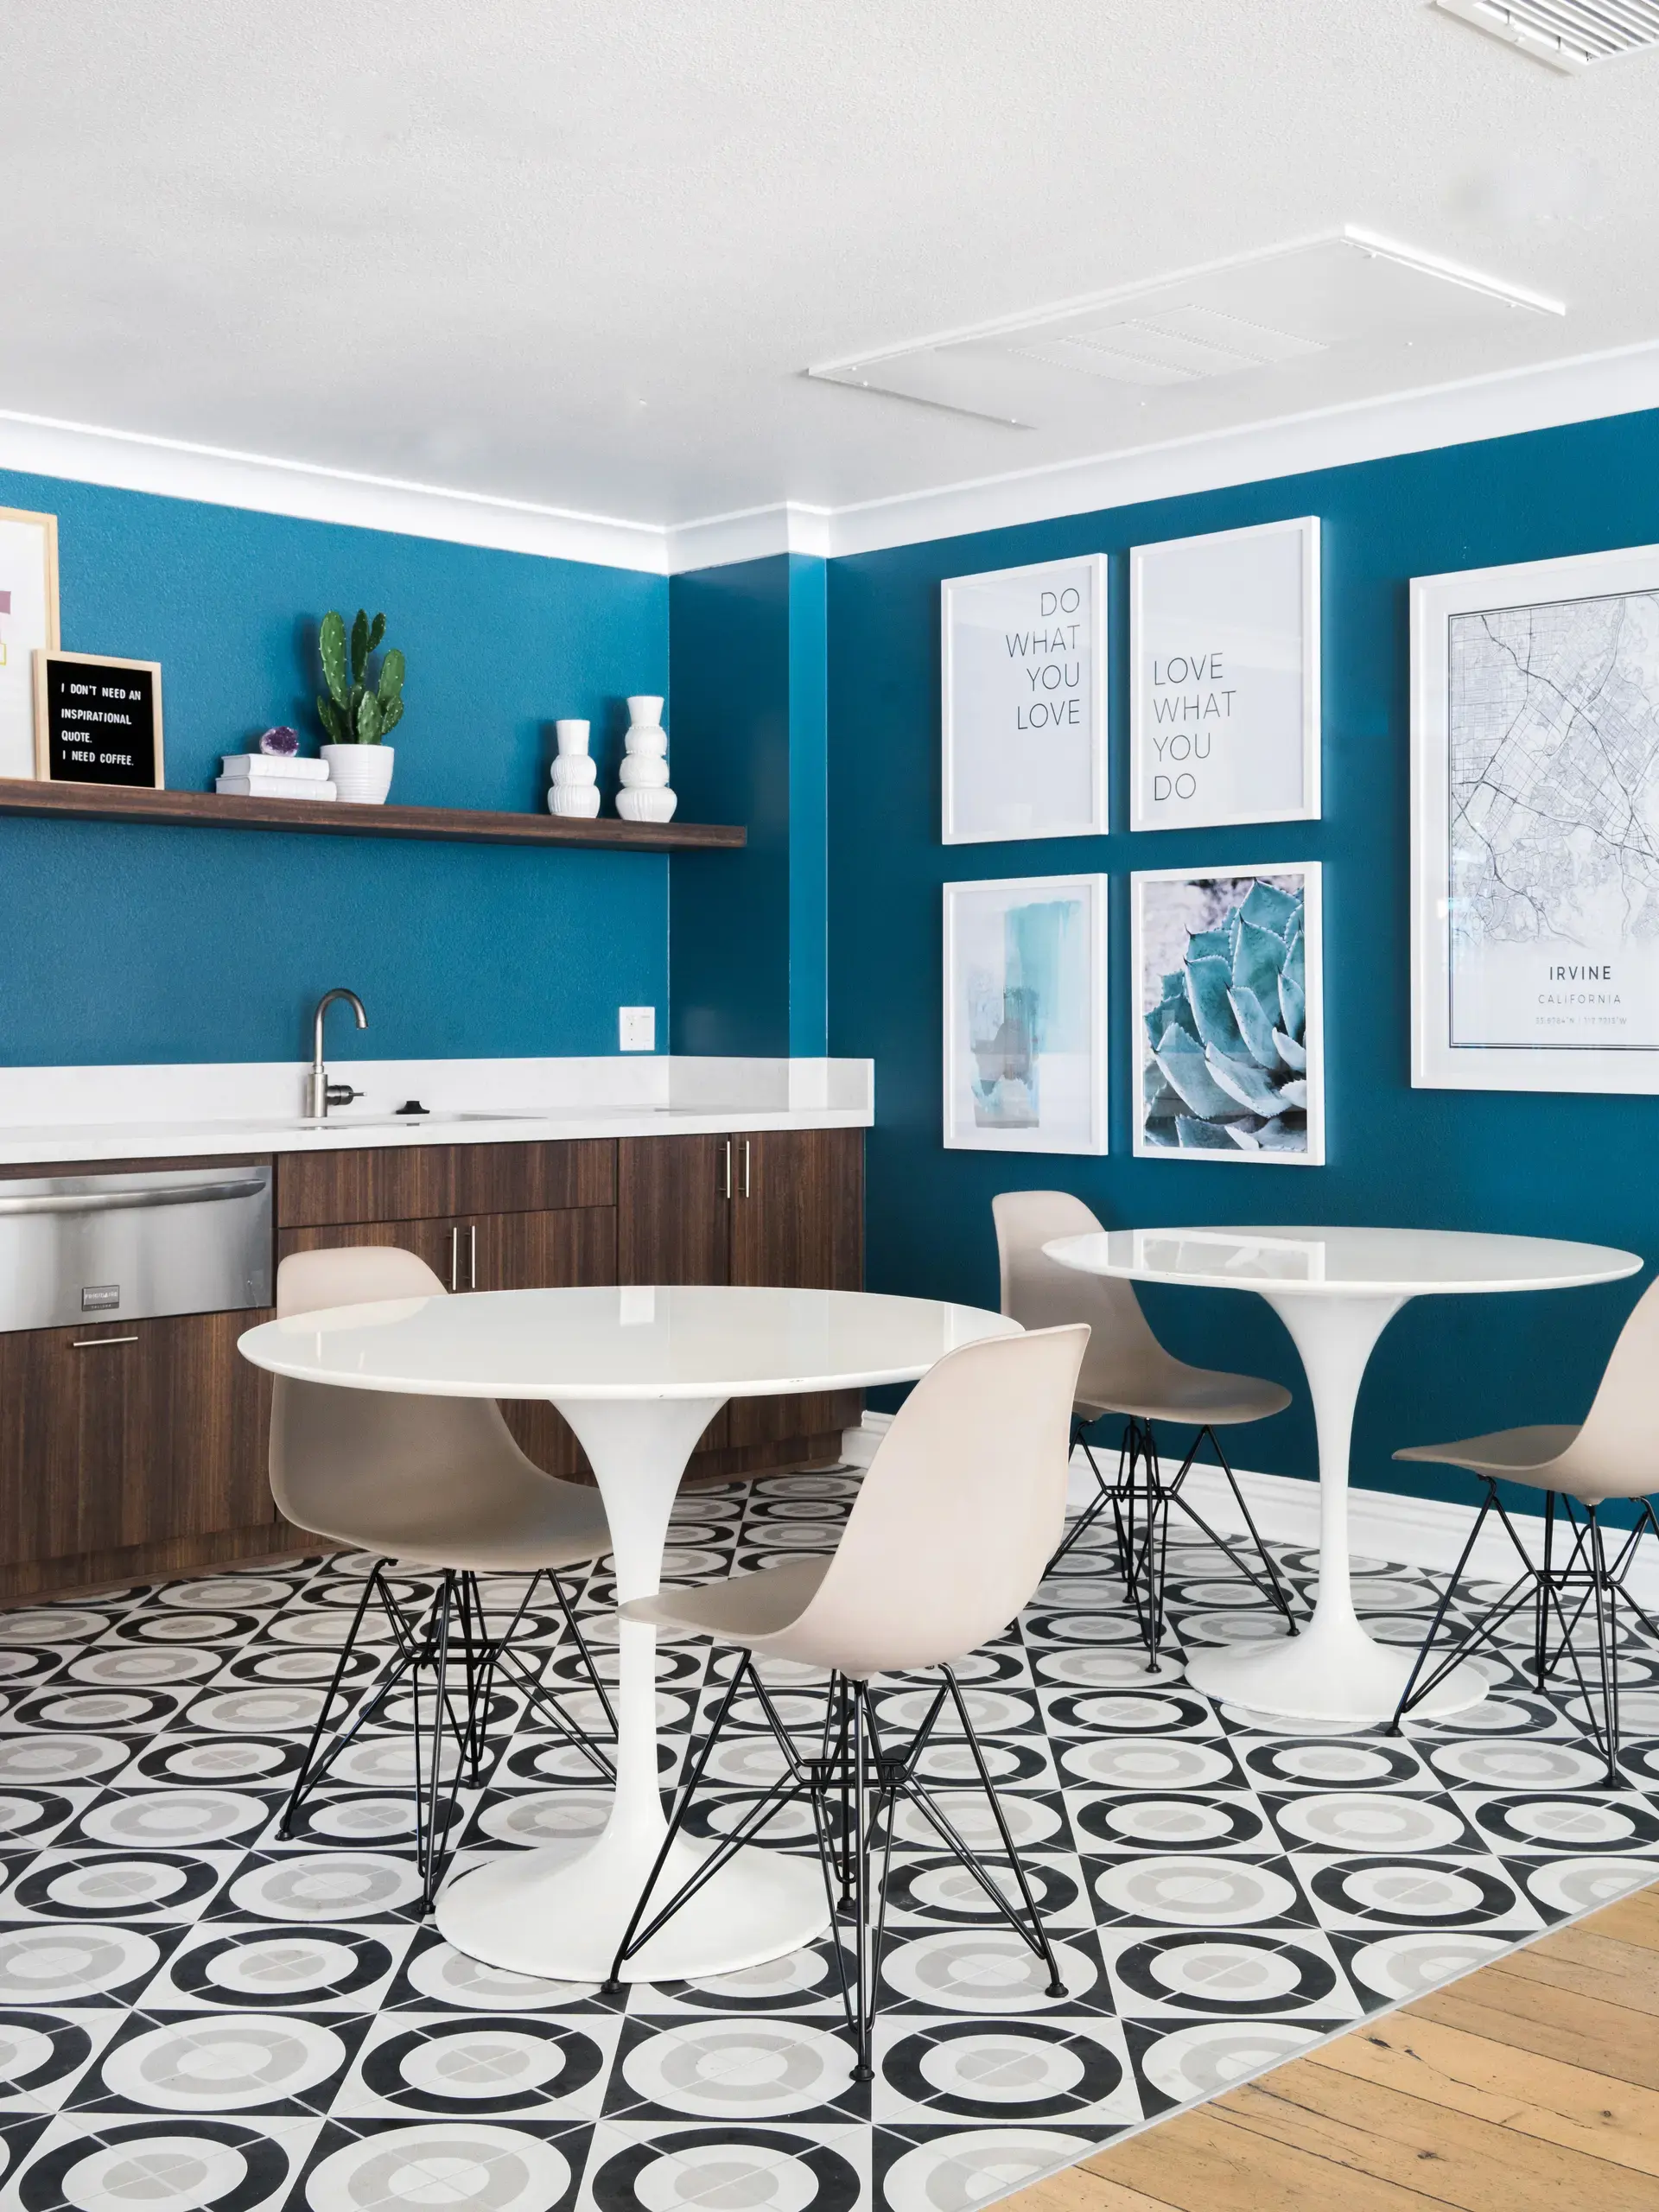
Multi Family interior design in Las Vegas is the planning, specifying and furnishing of apartment lobbies, clubrooms, fitness rooms, corridors and model units for a renter base that is growing with the metro. The Bureau of Labor Statistics put employment in the Las Vegas-Henderson-North Las Vegas metro area at 1,176,800 in June 2026, a 2.9 percent rise from 1,143,300 in June 2025. More jobs mean more households choosing between apartments, and the interiors have to win that choice and then hold up to the desert.
From Irvine, we operate nationally, with a receiving warehouse of our own in Southern California and installation partners around the United States.
Multi Family interior design in Las Vegas, building by building
Read more
Southern Nevada's housing mix runs from garden-style and wrap apartments in North Las Vegas and the southwest valley to workforce-priced units for trades and technicians. Each building type puts the interior budget in a different place.
Garden-style communities are entered from the parking lot and walked outdoors, so the clubhouse and the model unit carry nearly all of the first impression. Wrap buildings hide a parking structure behind apartments and usually organize around a courtyard, which makes the path from the leasing office to the pool the main interior story. Podium buildings are vertical, with a lobby, elevators and long corridors that residents see every day, and the finish decisions there are about wear and wayfinding as much as looks.
We set the interior direction after looking at the building type, the renter it is built for and the comparable properties around it.
Two large local stories add to the leasing picture. The Athletics' $2 billion, 33,000-person capacity stadium is under construction on the Strip, and officials said in May 2026 it remained on schedule to open before the 2028 season, which keeps hospitality and event staffing in the conversation for renters. The Las Vegas Global Economic Alliance also said four businesses expect to add more than 430 new full-time positions, so apartment communities have a steady reason to keep common areas and models sharp.
Amenity rooms Las Vegas apartment residents use at odd hours
Read more
Renters in this metro include people at desks, people on shifts and technicians who start early, so a clubroom or fitness room gets used before sunrise and after midnight. That changes the brief. Lighting has to read well in the evening without feeling like a hotel bar at noon, and seating has to suit someone in work clothes as well as someone dressed for dinner.
Coworking earns its floor area when it offers real separation: a few enclosed rooms for calls, a long table for laptops, and power at every seat. Fitness rooms need equipment space and flooring chosen for impact before they need a mood. Residents also expect a touch of the resort in this city, so a lounge with layered lighting and a bar-height counter often does more than another row of sofas.
Because summer heat pushes people indoors, the indoor amenity rooms should be able to carry the community on their own.
- Coworking rooms with doors, not just open tables
- Fitness flooring and ceiling height planned with the equipment layout
- A lounge with a serving counter for resident events
- Lighting that dims for evening and stays bright for morning
Specifying a Las Vegas apartment for UV fade, dust and heat
Read more
The Mojave sun is intense all year, summers are extreme, humidity is very low, and dust and monsoon storms arrive without much warning. Those conditions decide fabric and finish choices more than any trend does.
In corridors and model units we favor cool, layered lighting, heat-tolerant materials and upholstery that resists UV fade, with window treatments chosen for the exposure of each elevation. Entries need a hard-wearing walk-off zone because dust follows residents inside. The palette that suits the valley leans to desert sand, terracotta, dusk purple and sage, which also hides wear better than a pure white scheme.
The model unit should be furnished to the same standard the resident will live with, since a sofa that fades in one season sends the wrong message to the next tour.
How a Las Vegas apartment package moves from Irvine to the site
Read more
Our designers work from the Irvine office, and the furniture, art and accessories for a project are received, inspected and stored at our own warehouse in Southern California before coordinated delivery. Installation partners handle placement across the country, with our designers on site for a full-service install.
That means an owner in Las Vegas gets one point of contact from concept through install, and damaged or incorrect pieces are caught at the warehouse instead of in a lobby. Owners who need less than a full package can start with one amenity room, a furniture refresh, a set of finish selections or a single approval rendering.
Questions
What does multi family interior design in Las Vegas include?
It covers the interior direction for lobbies, clubrooms, fitness and coworking spaces, corridors and model units, along with the furniture and finish package that goes into them. A Las Vegas owner can hire us for an entire community or for one amenity room.
Can a firm based in Irvine design for a North Las Vegas community?
Yes. We are a national team with our own receiving warehouse in Southern California and installation partners across the United States, and our designers are on site for installation. Owners work with us remotely through concept and selections.
Which finishes hold up to Las Vegas sun?
Upholstery that resists UV fade, heat-tolerant materials and window treatments matched to each elevation. We choose by exposure, so a west-facing lounge gets different fabric than an interior corridor.
Do you take on a refresh of an existing apartment community?
Yes. A furniture refresh, one amenity room, finish selections or photoshoot styling can each be a standalone scope.
More in Las Vegas
All 14 links
Property types
- Build-to-Rent Community Interior Design in Las Vegas
- Student Housing Interior Design in Las Vegas
- Senior Living and Active Adult Interior Design in Las Vegas
- Hospitality and Extended-Stay Interior Design in Las Vegas
- Workforce and Corporate Housing Interior Design in Las Vegas
- Model Home Merchandising in Las Vegas
- Clubhouse, Leasing Office and Amenity Design in Las Vegas
Follow us
as we create.
 InstagramProjects, Adventures & Memories





Let's get your project moving.
One room or a full renovation. Start with a free quote.
Get a Free Proposal