
Las Vegas
Clubhouse, Leasing Office and Amenity Design in Las Vegas
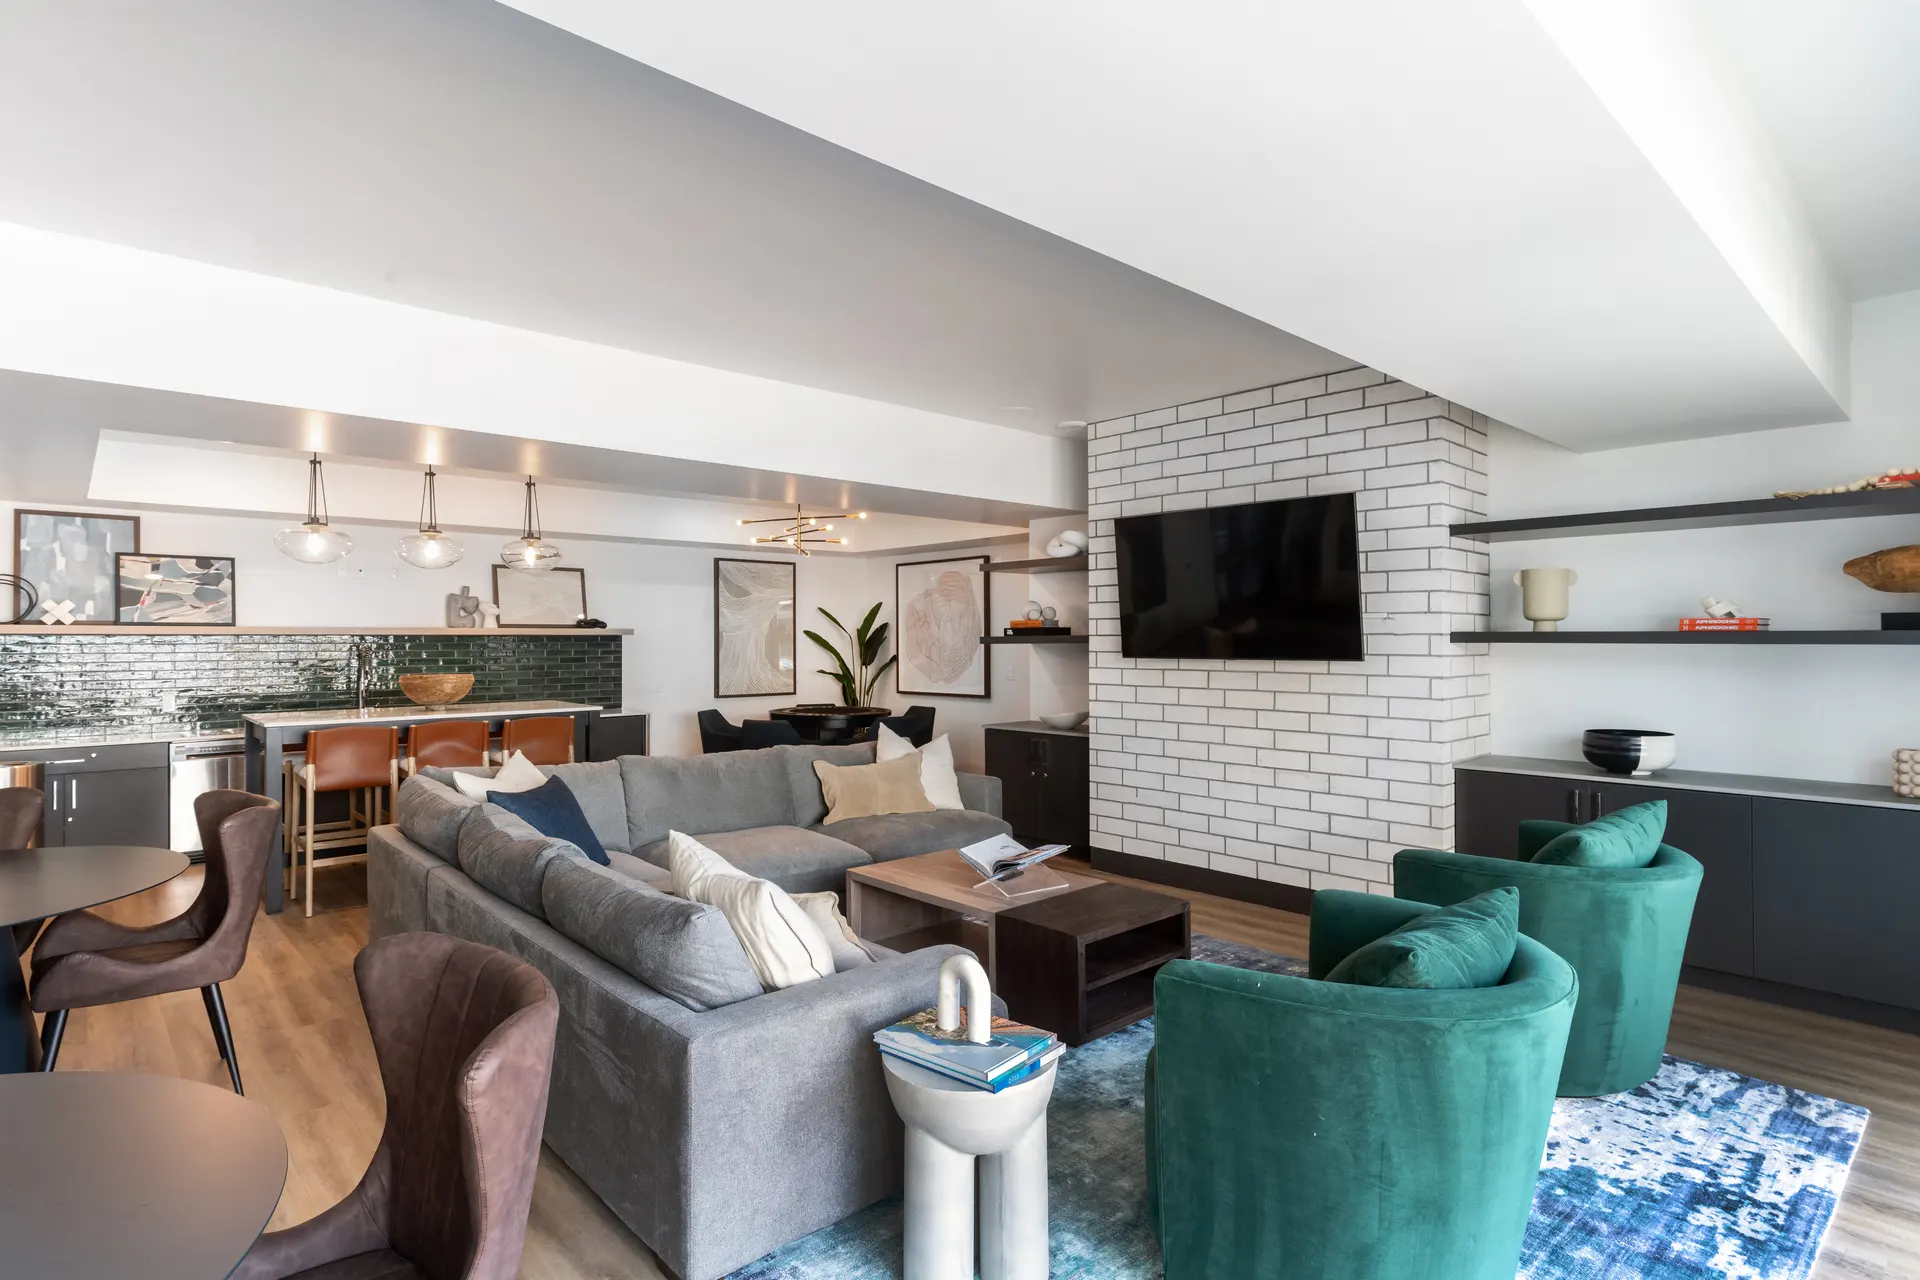
For a Las Vegas rental community, the leasing office, lounge, coworking room, fitness center and shaded outdoor spaces do the selling, and clubhouse interior design is the work of planning them to win tours and keep residents. Southern Nevada's data center activity, concentrated in North Las Vegas and the southwest valley, adds construction crews and operations staff to a metro that was already growing, and new rental communities compete on how their shared spaces feel.
Our team designs from Irvine and supports each Las Vegas clubhouse with a receiving warehouse of our own in Southern California and installation partners across the United States.
The tour path through a Las Vegas clubhouse
Read more
A prospect usually walks from the parking area, through the entry and past the leasing desk, then on to the lounge, the fitness room and the pool. Each step is a chance to confirm or lose interest.
We design the path so the arrival is cool and shaded, the desk is easy to find and the strongest room comes into view early. In the desert, a prospect who steps in from intense sun judges a clubhouse by how it feels in the first few seconds. Lighting that is cool and layered, a clear sightline and comfortable seating near the door help.
The tour should end somewhere good, such as a shaded deck or lounge, so the last impression is of how residents will spend time.
Event-driven demand adds a layer to amenity planning. The Athletics' $2 billion stadium, a 33,000-person capacity venue under construction on the Strip, is on track to open before the 2028 season, and metro employment rose 2.9% in the year to June 2026, according to the Bureau of Labor Statistics. Residents working irregular hospitality and event schedules use lounges, coworking rooms and fitness spaces at odd hours, so durable finishes and flexible zones matter.
Leasing office design in Las Vegas that converts and still works for residents
Read more
A leasing office is both a sales room and a daily service point. The desk needs room for a prospect and an agent to sit comfortably, a screen for plans and renderings, and a place for packages and resident requests.
Coworking next to the leasing area works well because it shares staff oversight and furniture. Enclosed rooms for calls, a long table and power at every seat let residents who work from home use the space between tours. Acoustic treatment keeps the leasing conversation from carrying into the work area.
Finishes in this room take the most traffic in the building, so flooring and seating are chosen for wear first.
Pool-side and outdoor furniture in Las Vegas sun, heat and monsoon storms
Read more
Outdoor furniture in the Mojave faces direct sun nearly year-round, extreme summer heat, very low humidity and occasional dust and monsoon storms. Materials that suit other climates may fade, crack or blow around here.
We specify frames and cushions for UV resistance and heat, add weight or anchoring for wind, and plan covers or storage for storm days. Shade structures matter as much as the furniture, because a pool deck with no shade goes unused during the hottest hours. Terracotta, sand, dusk purple and sage fit the landscape, and resort-influenced details such as cabana seating and lounge groupings meet what residents expect from the city.
Fitness and social rooms that earn their floor area in Las Vegas
Read more
Indoor amenity rooms become more important when the weather pushes residents inside. A fitness room needs equipment layout, flooring and ventilation planned together. A social lounge needs a counter, flexible seating and lighting that can shift from daytime to evening.
Rooms should serve residents on different schedules, so we avoid single-use spaces where we can. A lounge that doubles as an event room and a work area earns more use than one that sits empty.
Questions
What does clubhouse interior design in Las Vegas include?
It covers the leasing office, lounge, coworking, fitness and outdoor amenity spaces of a rental community, including layout, finishes, furniture and lighting.
How is leasing office design different from the rest of the clubhouse?
The leasing office is a sales room and a service point, so it needs a comfortable desk setup, a way to show plans and renderings and finishes chosen for heavy traffic.
What outdoor furniture holds up in the Las Vegas climate?
Furniture with UV-resistant frames and cushions, heat tolerance and enough weight or anchoring for wind. Shade structures and a storm plan protect it further.
Can you design only the amenity rooms for an existing community?
Yes. A single amenity room, a furniture refresh or a leasing office update can be its own scope.
More in Las Vegas
All 14 links
Property types
- Multi Family Interior Design in Las Vegas
- Build-to-Rent Community Interior Design in Las Vegas
- Student Housing Interior Design in Las Vegas
- Senior Living and Active Adult Interior Design in Las Vegas
- Hospitality and Extended-Stay Interior Design in Las Vegas
- Workforce and Corporate Housing Interior Design in Las Vegas
- Model Home Merchandising in Las Vegas
Follow us
as we create.
 InstagramProjects, Adventures & Memories





Let's get your project moving.
One room or a full renovation. Start with a free quote.
Get a Free Proposal