
Phoenix
Multi Family Interior Design in Phoenix
Multi Family interior design in Phoenix is the planning, specifying and furnishing of apartment communities built for Valley renters, from the arrival sequence at the leasing office to the corridor outside each front door. Greater Phoenix is building garden-style and wrap apartments across the Valley, with podium and mid-rise product in Tempe, downtown Phoenix and Scottsdale, and each building type asks for a different interior strategy.
Arizona's chip build-out keeps growing: in March 2025, TSMC announced at least an additional $100 billion to build three more fabs, two advanced packaging facilities and an R&D center in the state. Announcements at that scale put technicians, trades and their households into the same rental pool that owners are already competing for. We have completed work in Arizona, and we design Phoenix communities from our Irvine office.
How garden-style, wrap and podium buildings change the Phoenix interior plan
Read more
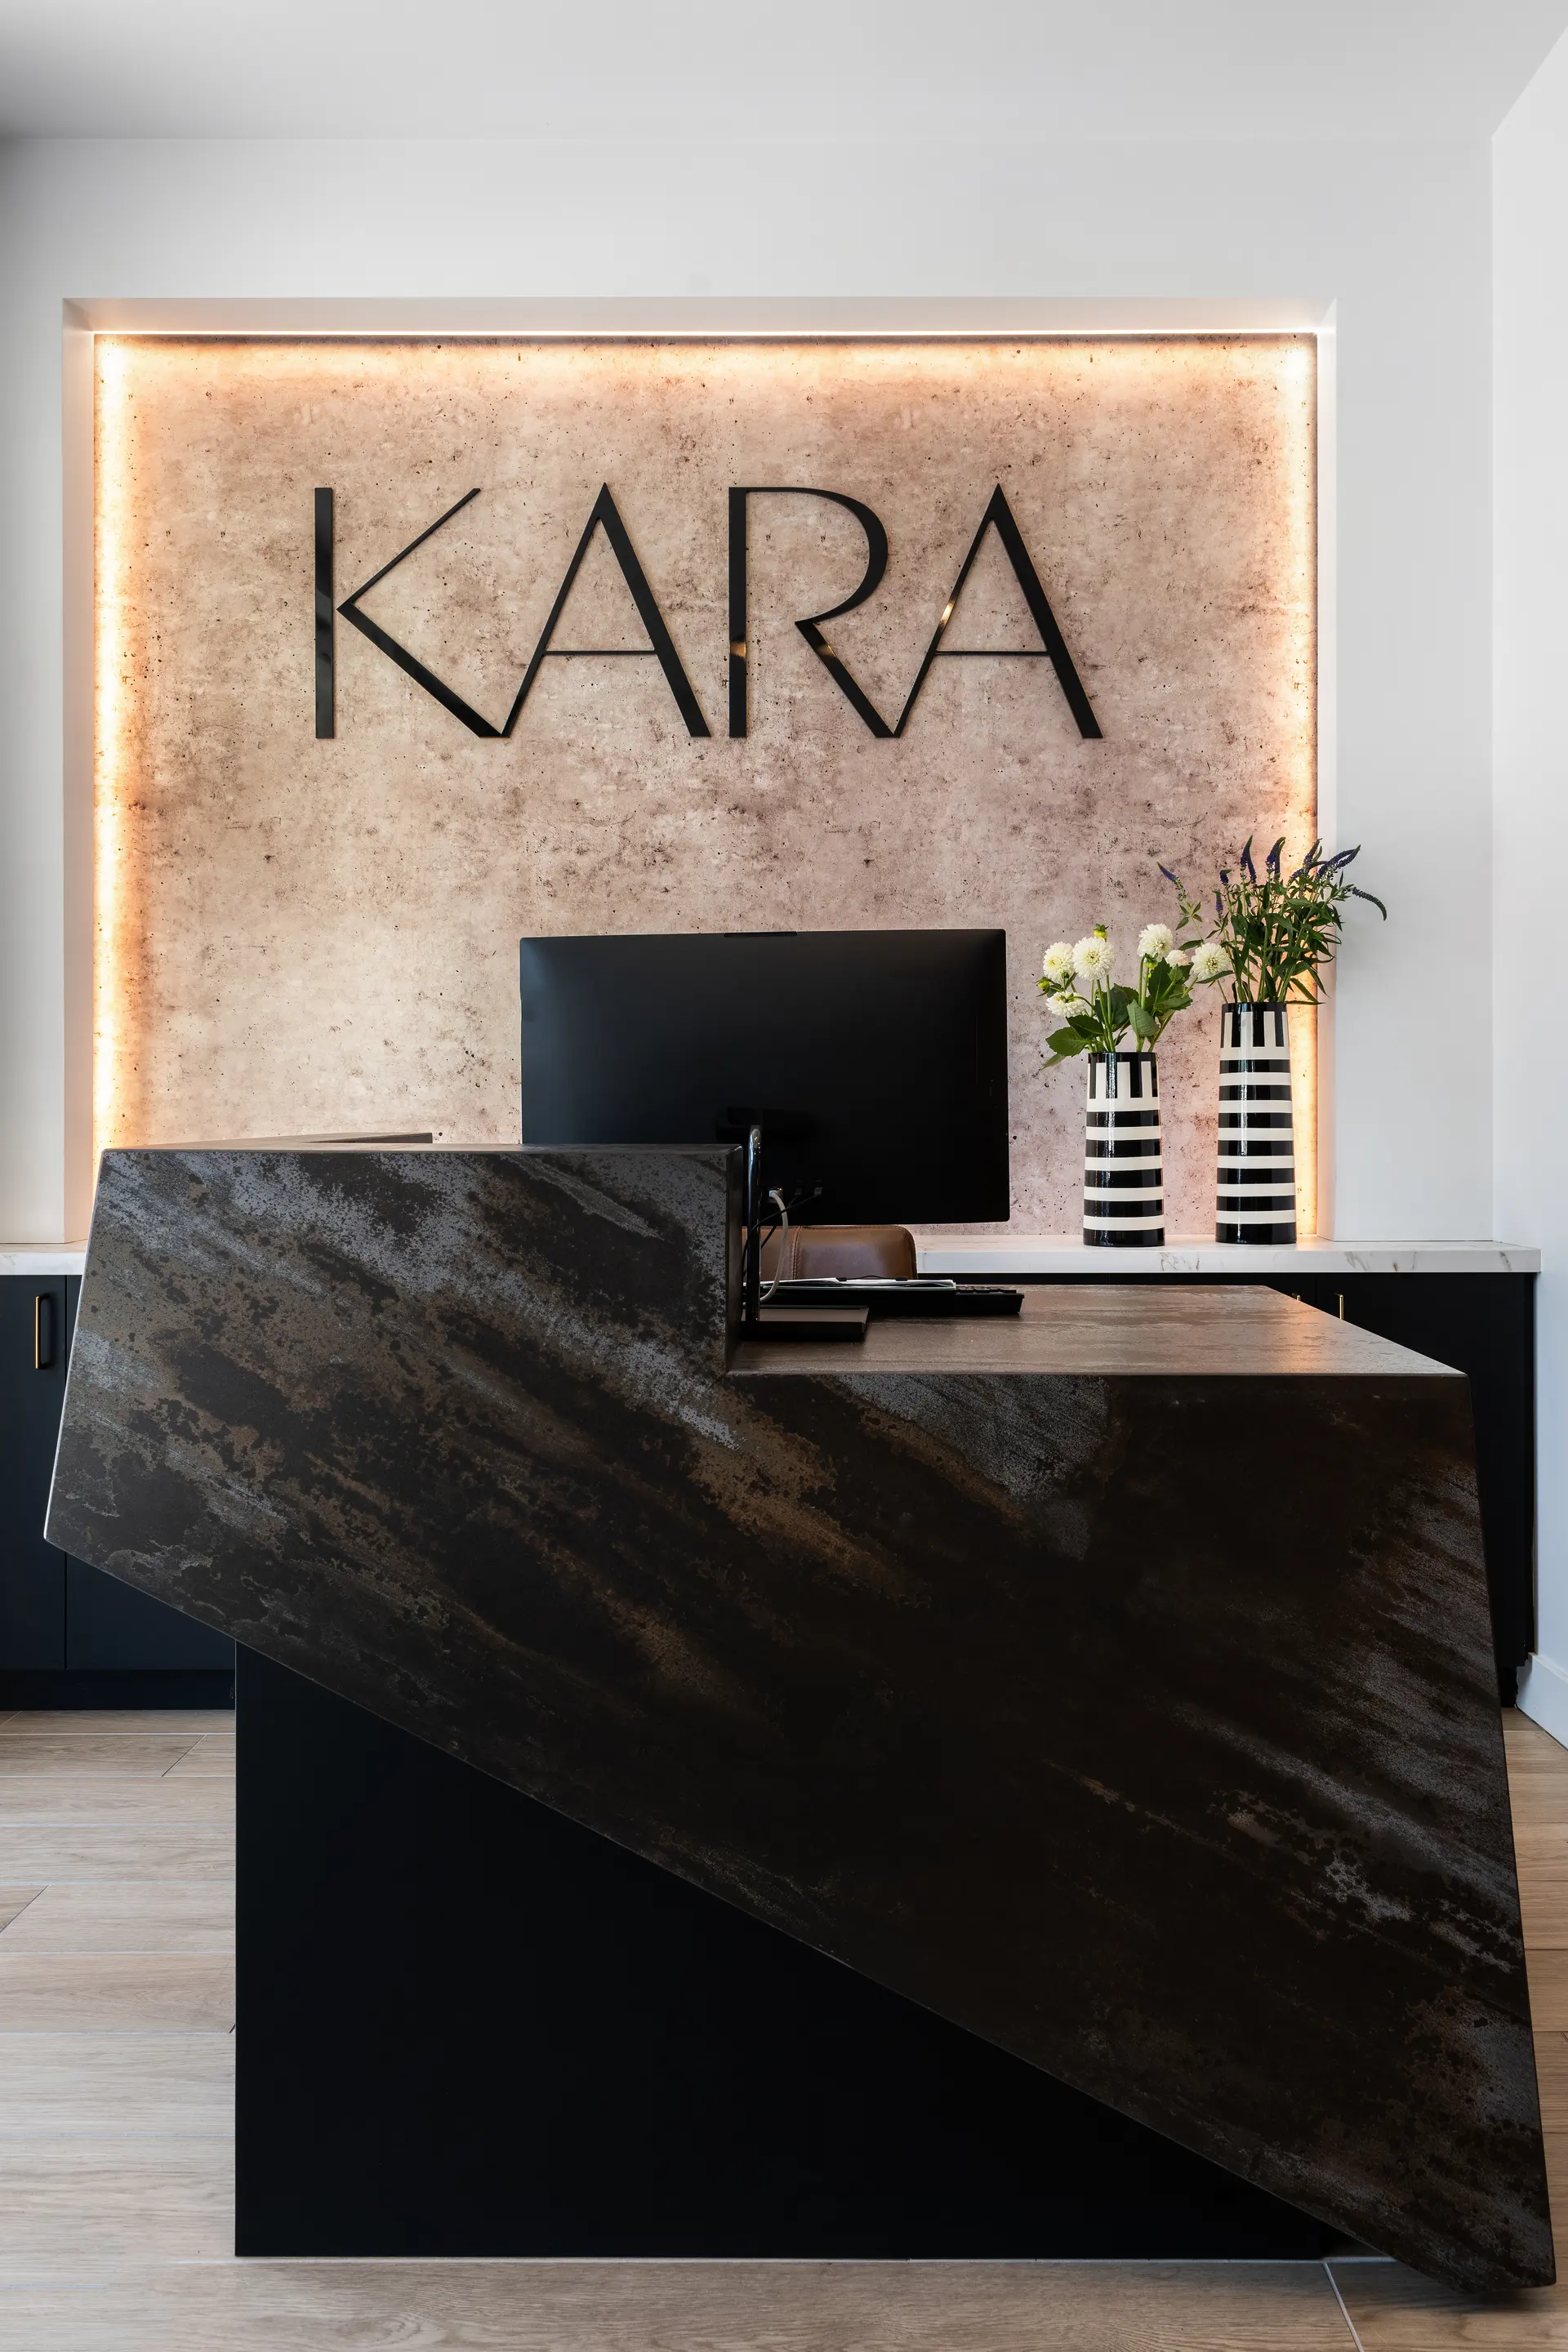
A garden-style community spreads its program across low buildings and a central amenity area. Residents arrive by car, so the leasing office and clubhouse carry the first impression, and the interiors there need to hold up to constant door traffic from the parking lot.
A wrap building surrounds a parking structure and usually opens onto an interior courtyard. The courtyard becomes the main stage, and the clubroom, fitness room and pool terrace have to read as one connected place rather than separate rooms.
A podium or mid-rise building stacks the program vertically. Elevator lobbies, long interior corridors and rooftop or podium-deck amenities become the design problem, and wayfinding does more of the work than it does on a garden site.
- Garden-style: leasing office and clubhouse carry the arrival
- Wrap: the courtyard connects clubroom, fitness and pool
- Podium and mid-rise: lobbies, corridors and deck amenities set the tone
Where Phoenix apartment residents work, train and gather indoors
Read more
Long hot summers push a lot of daily life inside, so the indoor amenity package gets used harder here than the floor plan might suggest. A fitness room that opens toward shaded outdoor space, a coworking room with real acoustic separation, and a clubroom that can serve a quiet morning and a crowded evening all earn their square footage.
The renter profile is widening too. Technicians, tradespeople and relocating employees tend to want a place to work remotely, a place to train on an odd schedule and a place to see neighbors without planning for it. We size and furnish these rooms so one seating group does not have to serve every purpose.
Entry mats, flooring and model units built for Phoenix dust
Read more
Monsoon dust storms and tracked-in grit are a daily condition, not an exception. Corridors and entries need flooring that cleans easily and hides wear, and walk-off zones at every exterior door pay for themselves quickly.
Sun is the other constant. UV-stable finishes, performance fabrics and solution-dyed materials keep furniture and window-facing surfaces from fading. For palette, the Sonoran Desert gives a useful range: sage, sand, terracotta and a restrained pop of coral, set against the stucco, stone and wrought metal common in local architecture.
Model units are where these choices show. A model should look like a home a renter can picture, with finishes the leasing team can point to as the same ones installed in the units.
Furniture package and installation for a Phoenix apartment opening
Read more
Opening day depends on furniture arriving complete, inspected and in the right rooms. We receive, inspect and store FF&E at our own warehouse in Southern California, then coordinate delivery and install with designers on site, so owners are not sorting damaged freight in a half-finished clubroom.
Smaller jobs are welcome as well: a single amenity room, a refreshed model or a set of finish selections for an existing Phoenix property.
Questions
What does multi family interior design in Phoenix include?
It covers the leasing office, lobbies, clubrooms, fitness and coworking spaces, corridors and model units, plus the finishes and furniture inside them. We can take the full scope or a single room, depending on what the owner needs.
Do garden-style and podium communities need different furniture packages?
Yes. Garden-style communities lean on a central clubhouse and outdoor rooms, while podium buildings rely on elevator lobbies, corridors and deck amenities. The furniture is scaled, grouped and specified for how each building moves residents through it.
How does the desert climate affect finish selections?
Sun, heat and grit drive the choices. We favor UV-stable finishes, performance fabrics and flooring that handles tracked-in dust, and we plan entry mats so the grit stays out of corridors and units.
Can you work on an existing Phoenix apartment community?
Yes. A furniture refresh, one amenity room, finish selections or a rendering for an approval are all in scope. Existing properties often start with a walk of the community and its competitors.
More in Phoenix
All 14 links
Property types
- Build-to-Rent Community Interior Design in Phoenix
- Student Housing Interior Design in Phoenix
- Senior Living and Active Adult Interior Design in Phoenix
- Hospitality and Extended-Stay Interior Design in Phoenix
- Workforce and Corporate Housing Interior Design in Phoenix
- Model Home Merchandising in Phoenix
- Clubhouse, Leasing Office and Amenity Design in Phoenix
Services
Follow us
as we create.
 InstagramProjects, Adventures & Memories





Let's get your project moving.
One room or a full renovation. Start with a free quote.
Get a Free Proposal