
Phoenix
Clubhouse, Leasing Office and Amenity Design in Phoenix
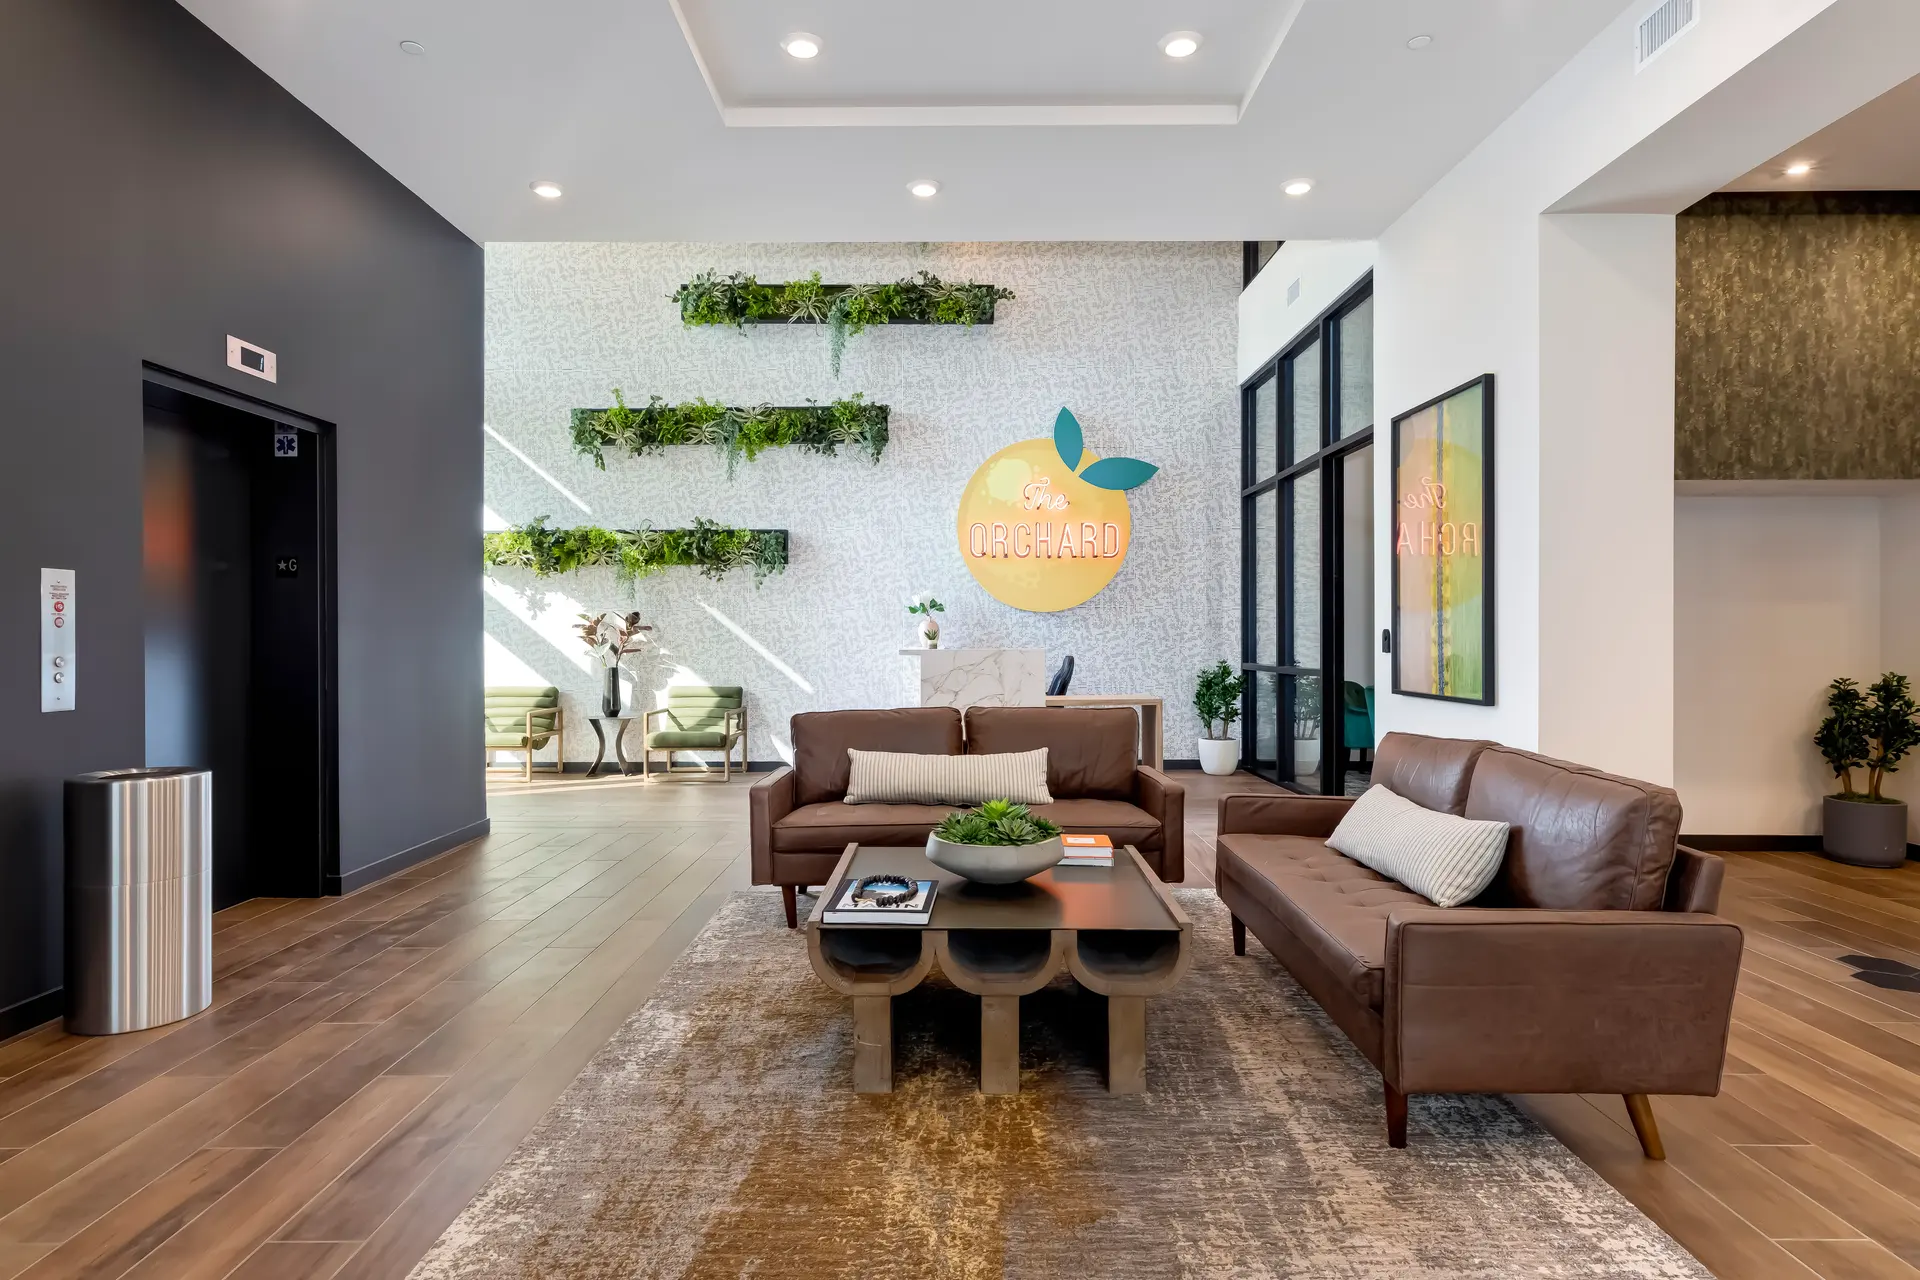
Clubhouse interior design in Phoenix is the planning of the leasing office, shared rooms and outdoor spaces that a rental community uses to win tours and keep residents. Intense sun and long hot summers make shade, courtyards and pools central to Valley life, and the clubhouse has to connect to them.
That matters more as supply grows. TSMC broke ground on its third Phoenix fab in 2025, with an estimated 40,000 construction jobs expected over the next four years, and the region is building garden-style, wrap and build-to-rent communities for the people those jobs bring. We have completed work in Arizona and design Phoenix amenity spaces from our Irvine office.
The tour path through a Phoenix clubhouse, door to pool deck
Read more
A prospect walks a route: parking, entry, leasing desk, clubroom, fitness, pool. The clubhouse should present the best version of that route in a few minutes. A clear sightline from the entry to the main amenity, comfortable places to pause and a view of the pool or courtyard keep the tour moving.
Heat shapes the sequence. A tour in July should not require a long walk in the sun, so covered connections and indoor views matter. We lay out the path so the leasing team can stay within shade and still show the entire amenity package.
Leasing desk and coworking in Phoenix communities
Read more
The leasing desk is the first conversation, and it should be welcoming without being a barrier. A low counter, good lighting and seating for a prospect and a leasing agent make the first meeting feel personal.
Coworking has moved from a perk to an expectation. A quiet room with solid tables, power at every seat and a few private booths serves residents who work from home, and it can double as overflow for events. Placing it close to the leasing office lets the team show it without a detour, and lets residents use it without crossing the clubroom.
Fitness and social rooms for Phoenix residents on different schedules
Read more
Residents use amenities at all hours. Early risers train before the heat, while others come in the evening. The fitness room should have good ventilation, durable flooring and an open layout that does not feel crowded at peak times.
The social room is the opposite: flexible and warm. Movable seating, a kitchen or bar counter and a connection to the patio make it work for a small gathering or a larger event. Lighting that dims, acoustic panels and a mix of seating heights keep the room comfortable when it is busy or quiet.
Pool-side and outdoor furniture in Phoenix sun, wind and dust
Read more
Outdoor furniture in this climate faces direct sun, heat and monsoon winds. Metal can become too hot to touch, light fabrics fade, and lightweight pieces blow around. We specify UV-stable finishes, outdoor performance fabrics, heavier frames and shade structures, and group seating so residents can use the deck during much of the day.
Covered terraces and cabana-style rooms extend the amenity into the shoulder hours. Sage, sand and terracotta palettes echo the surrounding landscape, and stucco, stone and wrought metal details tie the pool deck to the building. We receive and inspect outdoor product at our warehouse before it ships, so a pool deck opens with furniture in place.
Questions
What does clubhouse interior design in Phoenix include?
It includes the leasing office, clubroom, fitness, coworking, lounges and outdoor spaces, along with the furniture and finishes for each. The plan follows the tour path and how residents use the spaces day to day.
How should leasing office design work with the clubhouse?
The leasing office should open to the clubhouse so prospects see the amenities from the first conversation. Placing the desk and a coworking room near each other lets the team show more without a long walk.
What outdoor furniture holds up in Phoenix?
UV-stable finishes, outdoor-rated fabrics, heavier frames and shade structures. Materials should stay comfortable in direct sun and resist wind and dust.
Can you update just one amenity room?
Yes. We take on single rooms such as a clubroom, fitness space or pool deck, as well as full clubhouse packages for new communities.
More in Phoenix
All 14 links
Property types
- Multi Family Interior Design in Phoenix
- Build-to-Rent Community Interior Design in Phoenix
- Student Housing Interior Design in Phoenix
- Senior Living and Active Adult Interior Design in Phoenix
- Hospitality and Extended-Stay Interior Design in Phoenix
- Workforce and Corporate Housing Interior Design in Phoenix
- Model Home Merchandising in Phoenix
Services
Follow us
as we create.
 InstagramProjects, Adventures & Memories





Let's get your project moving.
One room or a full renovation. Start with a free quote.
Get a Free Proposal