

Phoenix
Interior Design Renderings for Phoenix Approvals
Interior design renderings in Phoenix are realistic images of a proposed lobby, clubhouse, unit or amenity space, produced early enough to use in approvals, lender meetings, investment committees and pre-leasing.
TSMC announced in March 2025 that it would invest at least an additional $100 billion in Arizona for three more fabs, two advanced packaging facilities and an R&D center. Housing proposed near that growth is being put in front of committees and lenders, and a picture of the room does that job better than a plan.
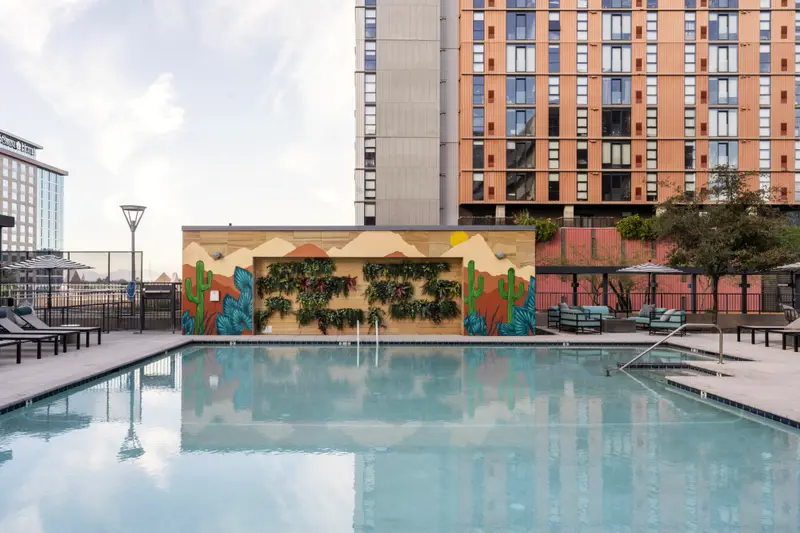
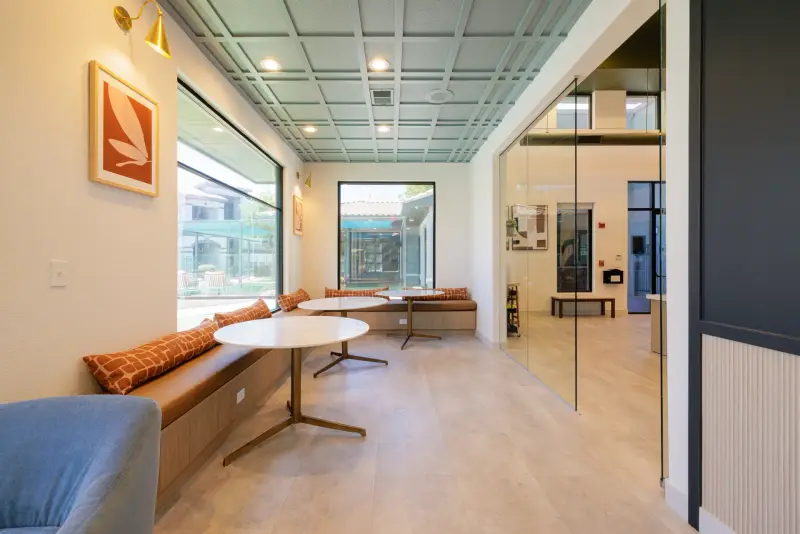
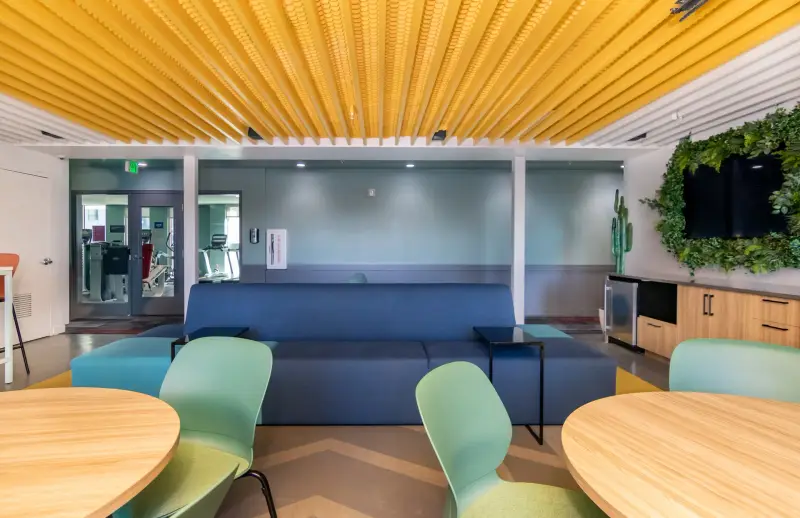
When Phoenix developers need interior renderings early
Read more
A floor plan tells a committee where walls go. A rendering tells it what the community will feel like to a renter, which is the question behind most funding and approval decisions. Developers order renderings when a deck needs a convincing amenity image, when a lender wants to see the finish level behind a budget, or when a city review benefits from a clear view of the interior and outdoor living spaces.
Pre-leasing is the other common trigger. Build-to-rent and apartment communities in the Valley often start marketing before the first building is finished, and the rendering is what the website and sales team have to show.
- Investment committee and lender presentations
- City and design review packages
- Pre-leasing websites, brochures and signage
- Choosing between competing design directions before drawings are final
What goes into a Phoenix interior rendering
Read more
A good rendering starts from real decisions, not placeholder art. We set the layout, choose the flooring, wall and ceiling materials, place furniture at true scale and light the room as it would be lit. For Phoenix that means designing the shade, the pool edge and the covered outdoor living areas with the same care as the interior, because those spaces carry the lifestyle renters are shopping for.
Palette matters. Sonoran color, including sage, terracotta, sand and sunset coral against stucco, stone and wrought metal, reads as local when it is handled with restraint, and it reads as theme-park when it is not. We test the palette in the image before it reaches a spec.
Choosing which Phoenix spaces to render
Read more
Rendering every room is rarely worth it. The spaces that earn an image are the ones that sell the property: the entry and leasing area, the main clubhouse or lounge, the pool and courtyard, and a model living area or kitchen. In single-family build-to-rent, the model kitchen and the shared amenity court usually do the most work. For senior living or active adult communities, the dining room and the social lounge tend to lead.
We help you pick the short list based on who will see the images and what they need to decide.
How a Phoenix rendering carries into the built room
Read more
The risk with early images is that they promise something the budget cannot deliver. We avoid that by building each rendering from products and finishes that can be ordered, so the approved image becomes the specification. When the interior moves into procurement, the furniture and materials in the picture are the ones on the order.
Union Tempe and Gateway in Tempe and Urbane in Tucson are student living communities where we have completed interiors. On any project, we treat the rendering as the first draft of the finished room rather than a separate marketing artifact, and we revise it as selections firm up.
Questions
Why do Phoenix developers want interior design renderings before construction drawings?
Approvals, financing and pre-leasing all depend on people understanding the finished interior. A rendering gives lenders, committees and prospective renters something to react to while the design is still easy to change.
What do you need from us to start a rendering?
A floor plan or sketch, the target renter, the finish level you are aiming for and any brand or architectural constraints. If those are incomplete, we can work from a design direction and refine as details arrive.
Are 3D interior renderings in Phoenix accurate to what gets built?
They are built from real, orderable materials and furniture at true scale, so the built room can match the image. If a selection changes later, the rendering is updated so the record stays consistent.
Can renderings include outdoor areas?
Yes. In Phoenix the courtyard, pool lounge and covered patio are often the most persuasive images, so we treat them as interiors with the same attention to furniture, shade and material.
More in Phoenix
All 14 links
Property types
- Multi Family Interior Design in Phoenix
- Build-to-Rent Community Interior Design in Phoenix
- Student Housing Interior Design in Phoenix
- Senior Living and Active Adult Interior Design in Phoenix
- Hospitality and Extended-Stay Interior Design in Phoenix
- Workforce and Corporate Housing Interior Design in Phoenix
- Model Home Merchandising in Phoenix
- Clubhouse, Leasing Office and Amenity Design in Phoenix
Explore
- Fast Interior Design Renderings for Approvals
- Commercial Interior Design in Phoenix, Tempe and Tucson
- Clubhouse, Leasing Office and Amenity Design in Phoenix
- Build-to-Rent Community Interior Design in Phoenix
- Comp Walks and Property Assessments in Phoenix
- Full-Service Commercial Interior Design in Phoenix
- Interior Renderings for Approvals, Lending and Pre-Leasing
Follow us
as we create.
 InstagramProjects, Adventures & Memories





Let's get your project moving.
One room or a full renovation. Start with a free quote.
Get a Free Proposal