
Growth markets
West Valley Phoenix Multi Family and Housing Interior Design
West Valley Phoenix multi family is the garden-style and wrap apartment supply, along with the build-to-rent neighborhoods beside it, going up on the west edge of Greater Phoenix near fab and logistics employment. For developers and operators, the interior brief here is shaped by a construction workforce that needs furnished rooms now and a desert climate that punishes weak materials. Level Up Interiors designs and furnishes West Valley communities from our Irvine office and our receiving warehouse in Southern California.
The Phoenix fab buildout and the workers who follow it
Read more
TSMC broke ground on its third Phoenix fab in 2025, with an estimated 40,000 construction jobs expected over the next four years. In 2026, TSMC announced an additional $100 billion to build four more advanced fabs in Arizona, bringing its stated total Arizona investment to $265 billion across 12 facilities.
Those figures describe workforces on different clocks. Construction trades arrive first and in volume, many on rotation, and they need furnished places to sleep: extended-stay hotels, workforce housing and blocks of furnished apartments. Technicians and operations staff arrive as facilities open, and they stay. They sign apartment leases, rent homes in build-to-rent communities and shop for new homes. Logistics employment on the west side adds a steady base of renters on top of both groups.
For an owner, the takeaway is that a West Valley property may serve several of these groups over its life, and the interior plan should account for that from the start.
West Valley Phoenix Multi Family and the housing built beside it
Read more
Greater Phoenix is adding garden-style and wrap apartments across the Valley, and on the west edge, build-to-rent single-family communities make up a large share of new supply. Extended-stay hotels and workforce housing take in the construction crews and trades, while active adult and senior living communities keep growing around them. Each type asks something different of the interior.
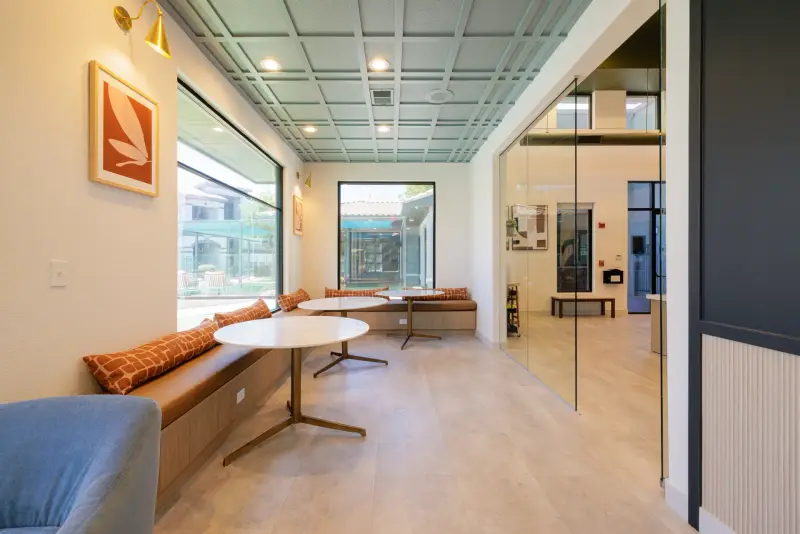
In garden-style and wrap apartments, the clubhouse, pool deck and leasing office do most of the selling, so they get the strongest design moves, while unit interiors stay durable and quick to turn. Build-to-rent communities are single-family homes leased like apartments: the amenity center stands in for the shared spaces of a larger building, a furnished model does the touring, and the finish package is chosen for turnover rather than one owner's taste. Extended-stay and workforce units need kitchens built for daily use, storage for gear and furniture that tolerates long, hard occupancy. Senior and active adult common rooms should read residential, with good light and comfortable seating, and model homes in new-home neighborhoods need to show a buyer how the plan actually lives.
Planning West Valley Phoenix interiors for crews first and households second
Read more
The most useful decision to make early is whether a building will house construction crews before it houses long-term residents. Some owners lease blocks of units furnished to contractors during a construction surge and return them to the regular rental pool later. If that is the plan, the interior has to work both ways.
Start with finishes that look complete in an empty unit, so the apartment still tours well after the crew furniture comes out. Specify that furniture for hard use and simple removal, with mattresses, upholstery and case goods that can take rotating occupants. Then decide at the outset which pieces will be stored, which will move to other properties and which will be replaced, so conversion is a planned step rather than a scramble.
The trade-off is that a crew-ready package is tougher and plainer than a lease-up package. Pricing both versions early, and knowing which pieces change at conversion, keeps an owner from paying for the same room twice.
Shade, monsoon dust and Sonoran color in West Valley Phoenix interiors
Read more
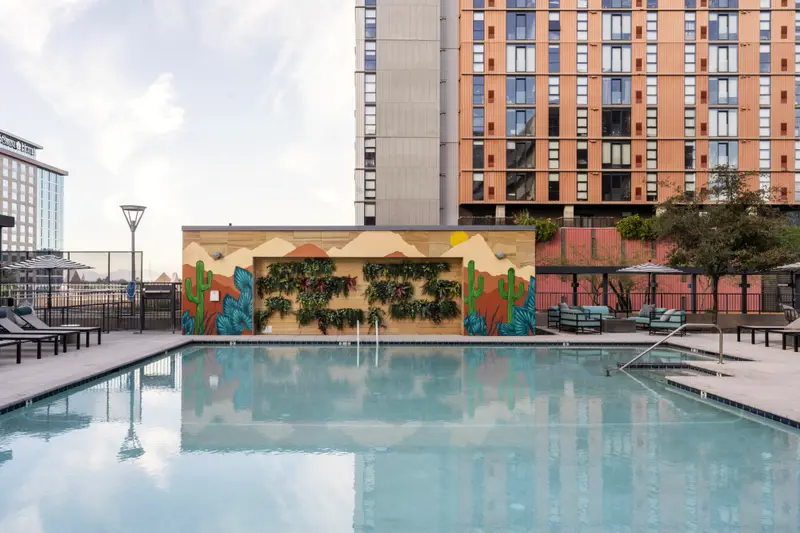
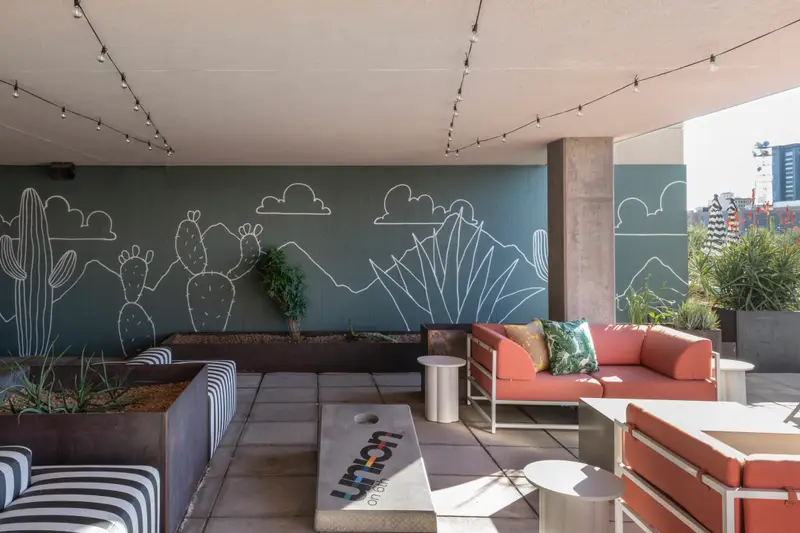
Daily life on the west side of the Valley is organized around shade. Courtyards, covered patios and pools are where residents spend much of the year, so those outdoor rooms deserve the same attention as the clubhouse. The palette that feels at home here comes from the Sonoran Desert: saguaro green, terracotta, sand, sage and sunset coral, set against stucco, stone and wrought metal. Heat and dust then set the specification.
- Outdoor and pool-side fabrics made for full sun, with lighter tones on seating that sits in direct sun, since dark finishes get too hot to use.
- Walk-off flooring at every entry, and hard flooring that hides and survives the grit monsoon dust storms push indoors.
- Performance upholstery in amenity rooms and units, chosen to clean up easily after dust and heavy use.
- UV-stable finishes and window treatments on west-facing glass, which takes the hardest afternoon sun.
From our Southern California warehouse to a West Valley Phoenix site
Read more
Phoenix work runs from our Irvine office, and most of our projects are outside Southern California. In Arizona, our completed work includes Union Tempe and Gateway, student living communities in Tempe, and Urbane, a student living community in Tucson.
For a West Valley opening, vendors ship to our own receiving warehouse in Southern California rather than to the job site. We open, inspect and hold the order there, so damaged pieces are caught and replaced before anything leaves California, and the site receives furniture only when rooms are clean and ready for it.
On install day, installation teams we work with across the United States handle the labor, and one of our designers is at the property directing placement and walking the finished rooms with the owner's team.
Questions
What do West Valley Phoenix multi family owners need from an interior designer?
Interiors that win tours against a lot of new supply and still look right after hard use. That means amenity spaces built around shade, pools and outdoor living, unit finishes chosen for turnover, and materials that stand up to heat and dust. It also means carrying the furniture order through delivery and installation so the rooms are finished when the leasing team needs them.
Does a West Valley project need a different design than one in Tempe or central Phoenix?
Usually, because the building types differ. Tempe, downtown Phoenix and Scottsdale see more podium and mid-rise product, where lobbies and corridors carry much of the design, while the West Valley leans toward garden-style, wrap and build-to-rent communities that live outdoors around pools, courtyards and amenity centers. The climate rules for materials stay the same across the Valley.
Should amenity spaces be planned for shift workers?
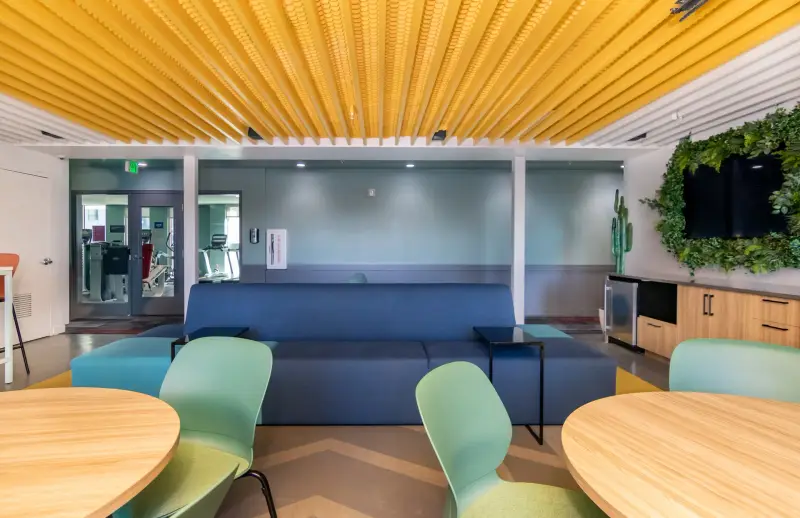
Near fab construction and operations, often yes. Fitness rooms, lounges and package areas that feel comfortable at odd hours, with good lighting and quiet corners, serve residents whose day starts or ends while most people sleep. The same choices suit logistics workers and anyone else on a nonstandard schedule.
Do you take on a single amenity room or a model home in the West Valley?
Yes. We take small scopes, such as a furniture refresh, one amenity room or a model home, as readily as a full building. On an existing community, starting with the leasing office, clubhouse or pool deck puts the money where prospects form their first impression.
How do you plan furniture orders around a West Valley construction schedule?
We work backward from the date each building or phase turns over, so long-lead pieces are ordered in time and nothing sits on site exposed to dust and heat. Orders consolidate at our Southern California warehouse, where they are checked and held until the rooms can receive them. Phased build-to-rent communities can take deliveries in stages as homes and the amenity center finish.
Markets on this corridor
All 1 markets
Explore
- All growth markets
- Multi Family Interior Design in Phoenix
- Build-to-Rent Community Interior Design in Phoenix
- Workforce and Corporate Housing Interior Design in Phoenix
- FF&E Procurement and Installation in Phoenix
- Union Tempe, Tempe, AZ (project)
- Interior Design for Extreme Heat: Finishes, Fabrics and Outdoor Furniture
Follow us
as we create.
 InstagramProjects, Adventures & Memories





Let's get your project moving.
One room or a full renovation. Start with a free quote.
Get a Free Proposal