
New York
Clubhouse, Leasing Office and Amenity Design in New York
Clubhouse interior design in New York gives a rental community a shared place to arrive, lease, work, exercise and gather, planned around a tour path and the local climate. Securities industry employment in New York City rose to 207,400 jobs in 2025, according to the Office of the New York State Comptroller, and the New York City Comptroller estimated in August 2026 that market rents were roughly 35% above pre-pandemic levels. Renters who pay at that level expect the shared spaces to justify the address.
The clubhouse is also where a prospect decides. The leasing desk, the first lounge and the fitness room tell them what living there is like before they see a unit.
The tour path through a New York clubhouse, door to deck
Read more
A prospect walks a route, and the route should be a design decision. We start at the entry, where a leasing desk or concierge is visible without feeling like a counter, then move through the lounge, the work area, the fitness room and out to the outdoor terrace or pool deck. Each stop answers a question: where do I meet people, where do I work, where do I exercise, where do I take guests.
Sightlines matter in tight buildings. When a prospect can see the next room from the one they are in, the space reads larger. Prewar brick, limestone and brownstone detail are the local reference, and we use brick tones, black metal and warm wood to make a clubhouse feel rooted without reproducing a landmark.
Leasing office and coworking rooms in New York rentals
Read more
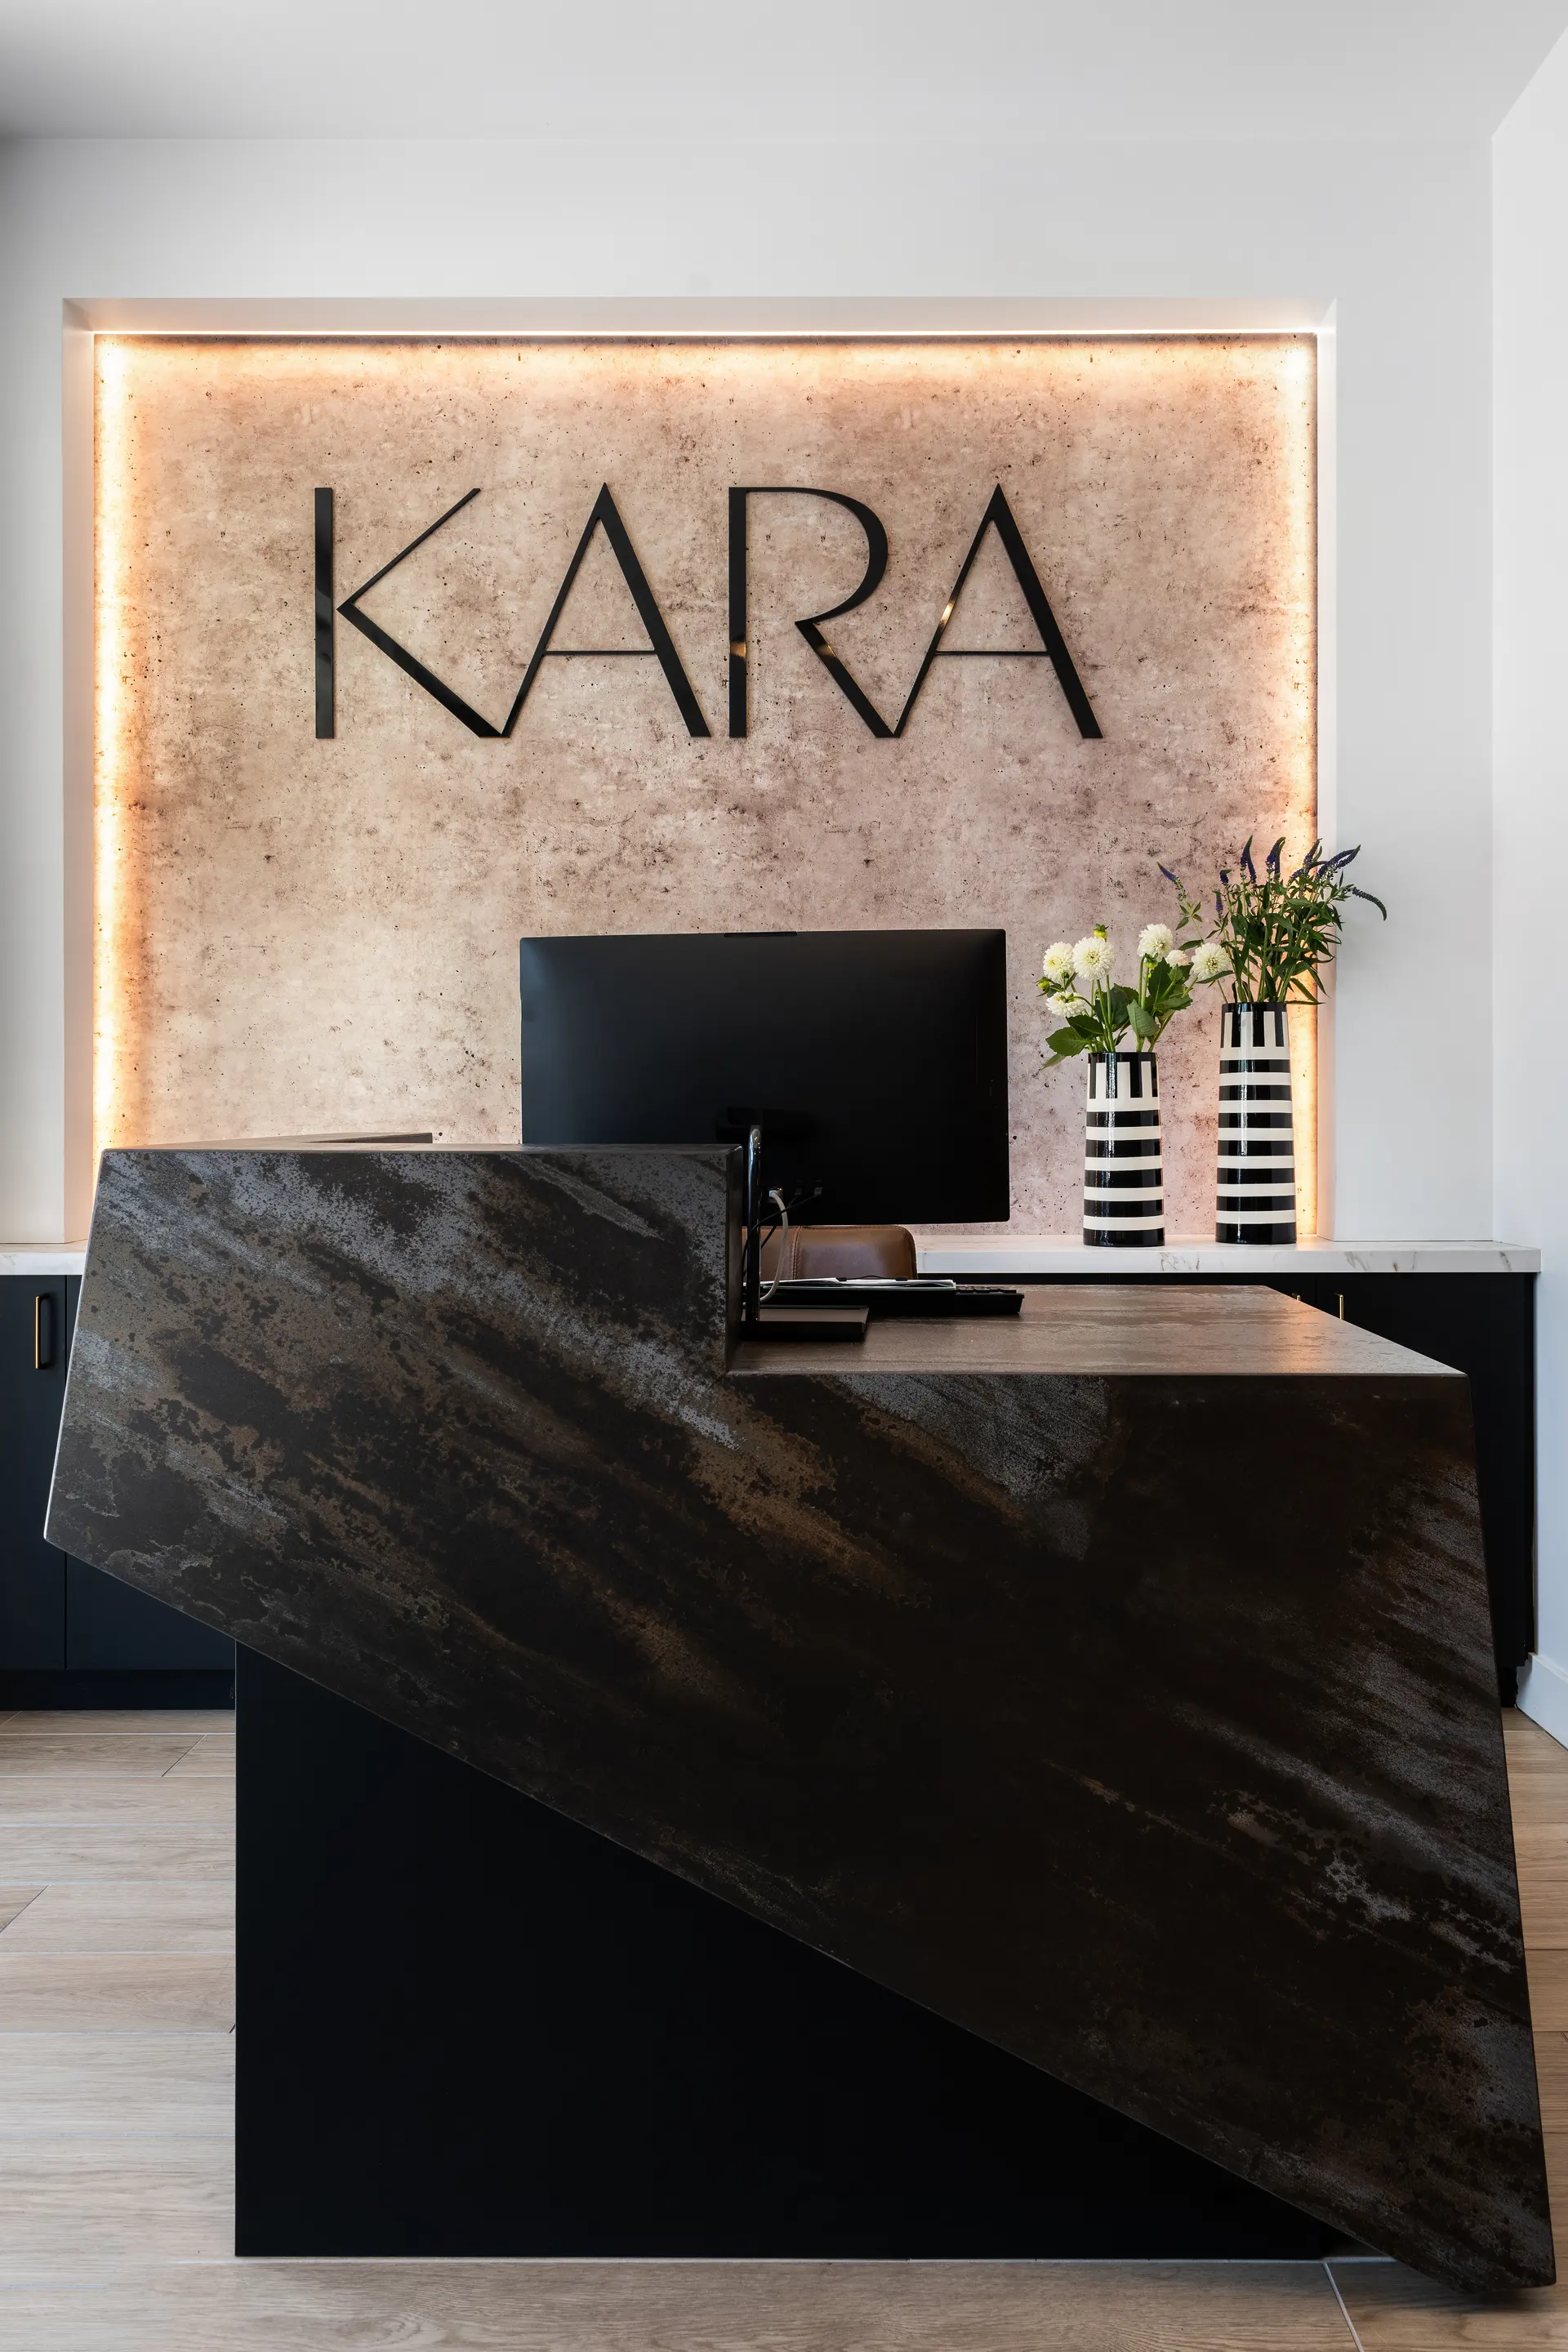
The leasing office is a sales room and a service desk at once. Seating for conversation, a clear view of the community plan, a place to hand over a package and a private spot for sensitive conversations all have to fit. We keep the desk low enough to feel open and arrange furniture so staff can step out and meet a prospect at eye level.
Coworking has become a standard expectation in rental communities, and compact apartments make a shared work room more useful. A mix of seating works best: a long table for laptops, small booths for calls and a lounge area for informal meetings. Outlets at every seat, acoustic treatment and lighting that works for video are worth more than extra square footage. With market rents up nearly 6% from 2025 levels, a shared work room is part of what a renter is paying for.
Fitness and social rooms that earn their floor area in New York
Read more
Floor area in a New York building is expensive to give away, so every amenity needs a use. A fitness room with a short list of well-chosen equipment, rubber flooring and a mirror wall serves more residents than a larger room with underused machines. A social room with a kitchen island and flexible seating hosts birthdays, sports nights and work breaks.
We pay attention to how the rooms connect. A fitness room that opens to a terrace, or a lounge that flows into a work area, makes each space feel larger and gives the owner more flexibility as resident needs change.
Pool decks and terraces in New York heat, humidity and winter
Read more
Outdoor furniture in this city lives a hard life. Summers are hot and humid, winters are cold, and furniture left outside gets rain, snow and sun. Frames of powder-coated aluminum or similar weather-resistant material, quick-drying cushions and solution-dyed fabrics last longer than catalog pieces.
Owners need a plan for the off-season too. Pieces that stack, store or cover easily protect the investment through winter, and a storage location should be set aside in the design. Rooftop and courtyard terraces also deal with wind, so heavy bases or anchored pieces are safer choices than lightweight sets.
- Weather-resistant frames and quick-drying cushions
- Stackable or storable pieces for the winter months
- Heavier bases on windy terraces
Questions
What does clubhouse interior design in New York cover?
It covers the lobby or entry, leasing office, lounge, coworking, fitness, social rooms and outdoor spaces. We plan the tour path, select furniture and finishes, and coordinate procurement, delivery and installation.
How do you design a leasing office?
We treat it as a sales room and a service desk. The plan includes an open desk, seating for conversation, a view of the community plan and a private area for sensitive discussions.
What outdoor furniture works in New York weather?
Weather-resistant frames, quick-drying cushions and solution-dyed fabrics hold up to humid summers and cold winters. Stackable or storable pieces protect the investment through the off-season.
Can you design only one amenity space?
Yes. A clubhouse lounge, a fitness room, a leasing office or a terrace is a reasonable standalone scope, and we have completed work in New York.
More in New York
All 14 links
Property types
- Multi Family Interior Design in New York
- Build-to-Rent Community Interior Design in New York
- Student Housing Interior Design in New York
- Senior Living and Active Adult Interior Design in New York
- Hospitality and Extended-Stay Interior Design in New York
- Workforce and Corporate Housing Interior Design in New York
- Model Home Merchandising in New York
Follow us
as we create.
 InstagramProjects, Adventures & Memories





Let's get your project moving.
One room or a full renovation. Start with a free quote.
Get a Free Proposal