
Salt Lake City
Student Housing Interior Design in Salt Lake City
Student housing interior design in Salt Lake City is the planning of study rooms, social lounges, furnished units and the leasing tour for a purpose-built community where students, and often their parents, make the decision. The community competes for renters in a valley with a growing employment base and a long, snowy winter.
From Irvine, Level Up Interiors has completed projects in thirteen states, none of them yet in Utah. Salt Lake City is a market we are ready to serve, and we approach student communities as a hard-use hospitality problem with a lease attached.
Student housing in Salt Lake City alongside a job-driven rental market
Read more
Students in this valley rent in the same market as new employees. Utah's Governor's Office of Economic Opportunity, for instance, granted Redo a post-performance tax reduction in July 2025 for a Salt Lake County expansion in Draper that projects 682 new jobs over five years. Hiring like that fills nearby apartment buildings with working renters, and a student community has to hold its own against them.
That comparison is useful. A student building cannot rely on being the only option near the campus. It has to show a clear idea of what students get that a general apartment does not: places to study that feel good, places to see friends without leaving the building, and furniture that is ready on move-in day.
Study rooms and social lounges students use in Salt Lake City
Read more
Students use a building differently from other renters. They study in groups, work late and cook in batches, and they want to be somewhere other than their bedroom when the weather is bad. In a mountain valley with inversions and heavy snow, that means the common areas are in use on most winter days.
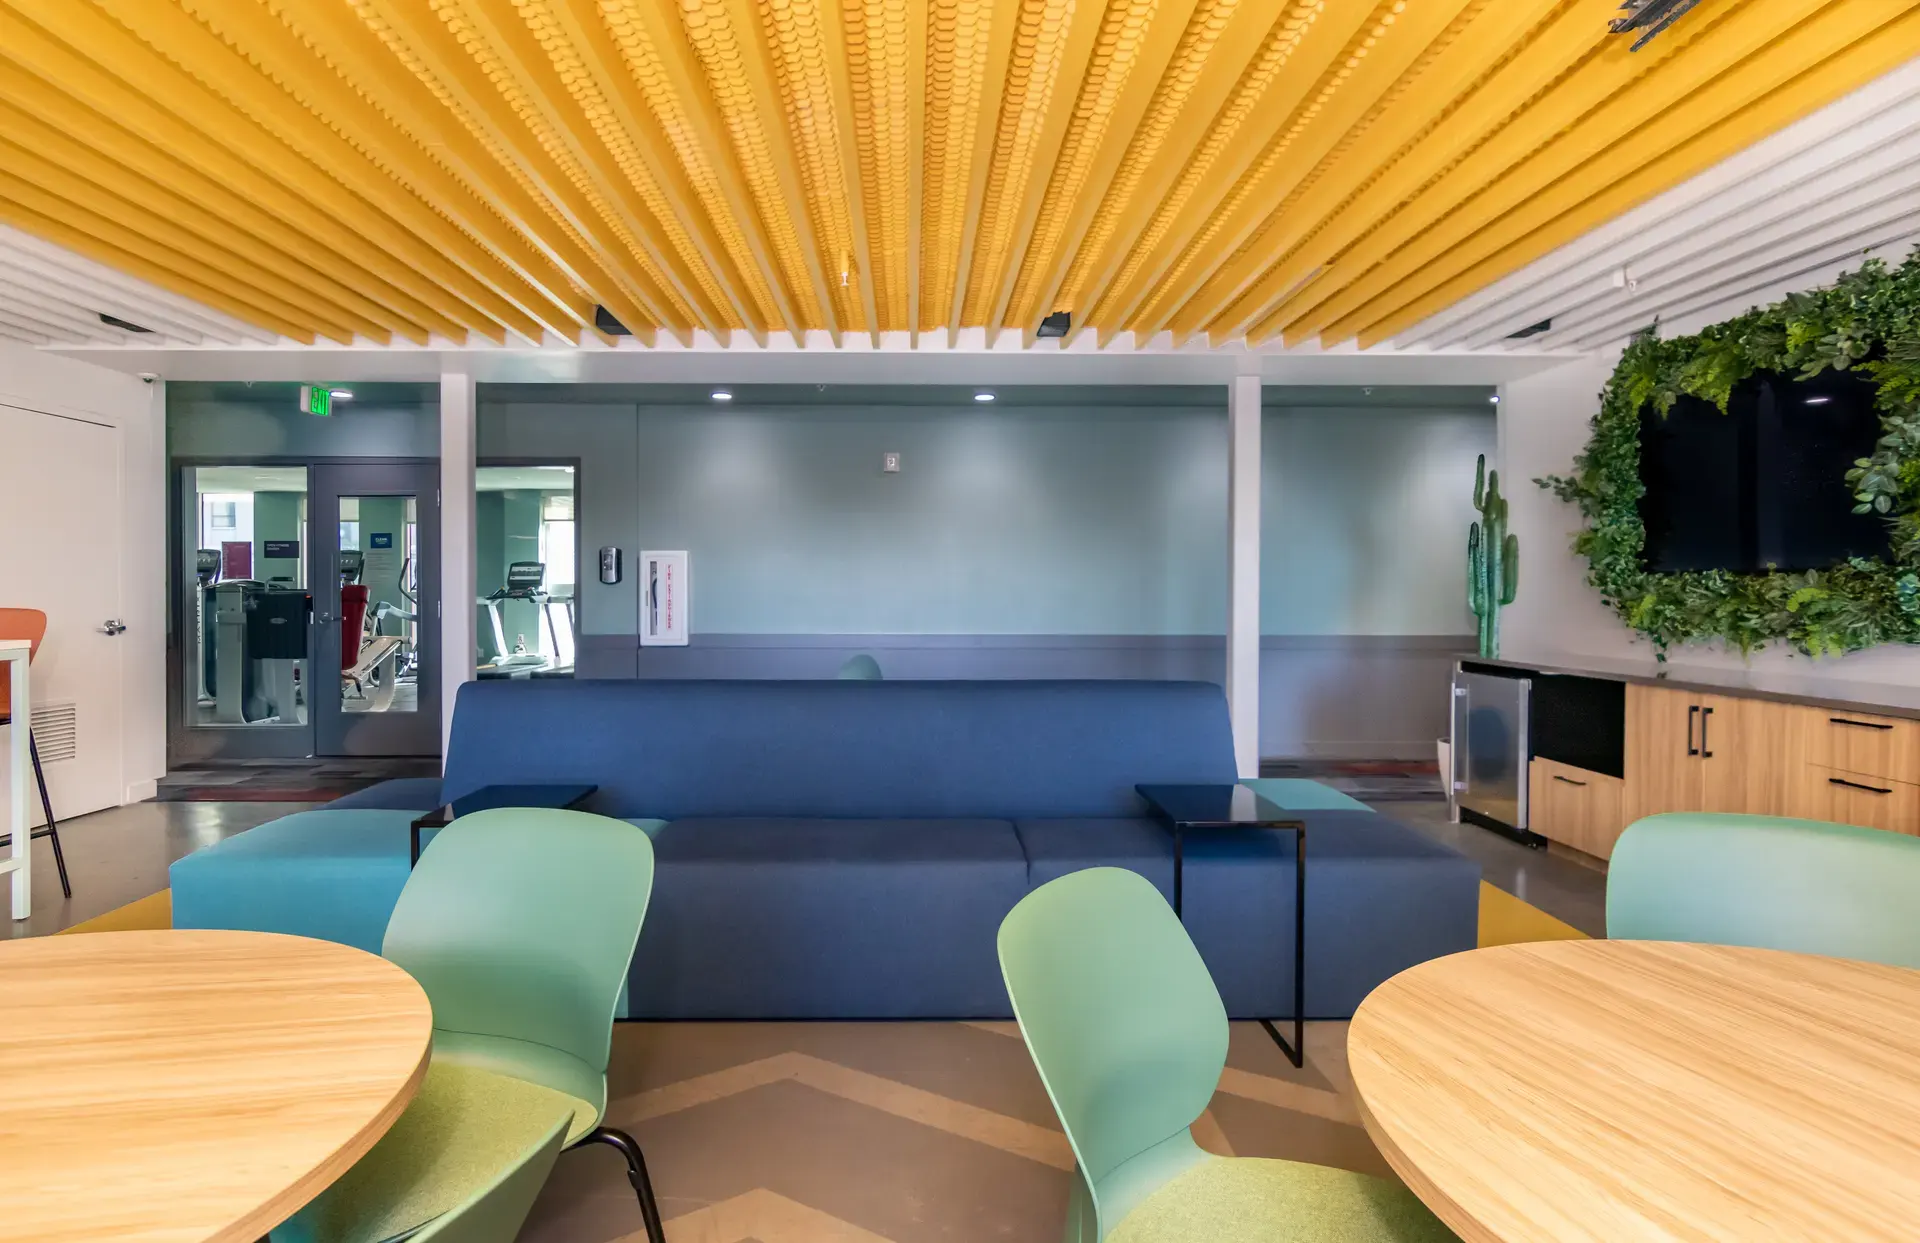
A good plan separates quiet and loud. We design a range of study settings, from enclosed rooms with a table and whiteboard to a long counter by a window to soft seating for one. The social lounge sits near the entry so it activates the building, with kitchen, game and screen areas arranged so that noise stays where it belongs. Warm timber, natural stone textures and bright, even lighting counter the gray weeks and make the rooms places students want to stay in.
Furnished student units built for move-in week in Salt Lake City
Read more
Furnished units arrive in volume and are used hard. Bed frames, desks, chairs and lounge seating should be specified for repeated assembly, frequent moves and easy cleaning, with replacement parts that can be reordered years later. Fabrics need to take spills. Flooring has to handle wet boots and ski gear dragged from the entry to the unit.
Because delivery windows are tight, sequencing matters as much as selection. We receive and inspect furniture in our Southern California warehouse, store it until the building is ready, then deliver in a planned order, with designers on site while it is assembled and placed and installation partners across the country available for the labor.
Running the pre-leasing tour for a Salt Lake City student community
Read more
The tour is the sale. A parent and a student walk through together, so the path should show security, comfort and fun in that order. The entry and leasing space come first, then the model unit furnished with real storage and a desk that can take a laptop and a second monitor, then the study room and the lounge.
For communities that open in phases, we can render the amenity spaces ahead of completion so the leasing team has something to show before the building is finished. The tour should end in a room that students remember, a lounge or rooftop that gives a reason to choose this building.
Questions
What makes student housing interior design different from apartment design?
Students use common rooms more, move in at the same time and wear furniture harder. The plan emphasizes study variety, social space, durable furnished units and a tour that persuades both student and parent.
Has Level Up Interiors completed a project in Utah?
Not yet. We have completed projects in thirteen states and are ready to serve Salt Lake City from our Irvine office with the same process, warehouse and installation network.
Do you design for furnished and unfurnished student units?
Yes. Furnished packages are our most common request for student communities, but we also work on common areas and leasing spaces only.
How does winter shape student housing design in Salt Lake City?
Long winters keep students inside, so lounges, study rooms and fitness spaces need to be bright, comfortable and durable. Entries need gear storage and flooring that tolerate snow and grit.
More in Salt Lake City
All 14 links
Property types
- Multi Family Interior Design in Salt Lake City
- Build-to-Rent Community Interior Design in Salt Lake City
- Senior Living and Active Adult Interior Design in Salt Lake City
- Hospitality and Extended-Stay Interior Design in Salt Lake City
- Workforce and Corporate Housing Interior Design in Salt Lake City
- Model Home Merchandising in Salt Lake City
- Clubhouse, Leasing Office and Amenity Design in Salt Lake City
Services
- Comp Walks and Property Assessments in Salt Lake City
- Fast Renderings for Salt Lake City Approvals
- Tenant Improvement and Capital Renovation Design in Salt Lake City
- Photoshoot Styling in Salt Lake City
- Full-Service Commercial Interior Design in Salt Lake City
- FF&E Procurement and Installation in Salt Lake City
Follow us
as we create.
 InstagramProjects, Adventures & Memories





Let's get your project moving.
One room or a full renovation. Start with a free quote.
Get a Free Proposal